
2.159.000 USD
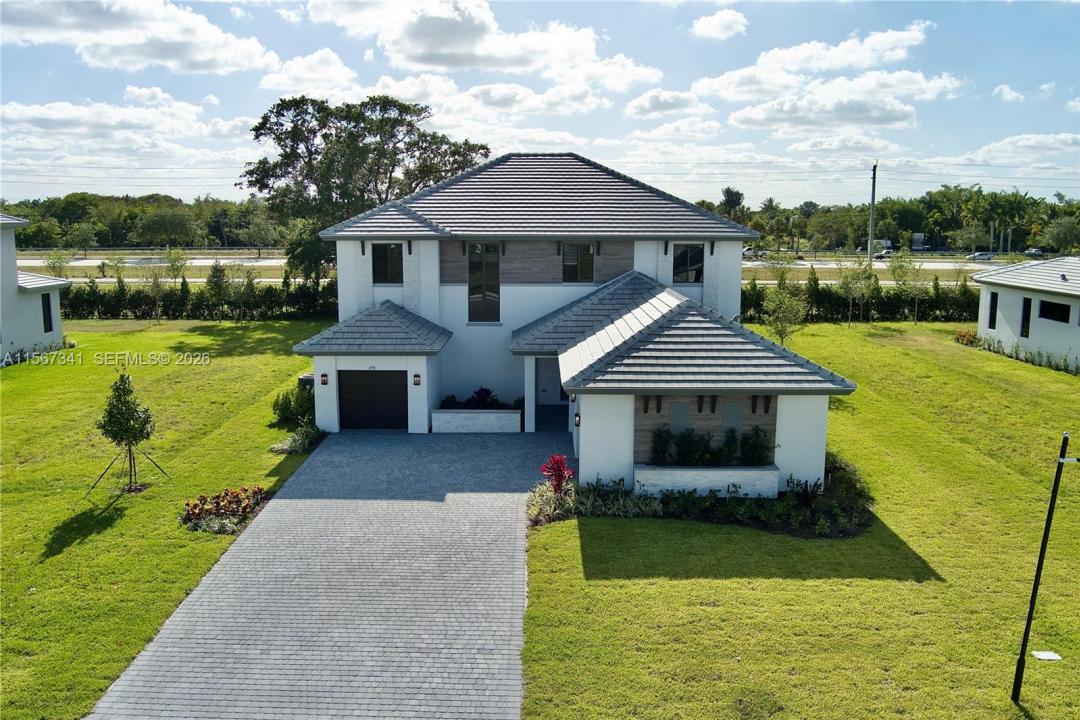
Casa unifamiliare in vendita, 2391 SW 123rd Ter, Davie, Florida 33325, Stati Uniti
- Numero MLSA11567341
- 4
- 4
385 m² (4.141 ft²)
Inserito da Canvas Real Estate
L'immobile Residenza monofamiliare situato all'indirizzo 2391 SW 123rd Ter, Davie, Florida 33325, Stati Uniti è attualmente in vendita.Questa proprietà ha 4 camere, 4 bagni caratteristiche.
Descrizione
Brand NEW luxury estate set on an expansive ½-acre lot within the prestigious Bristol Reserve community. This exceptional 4-bedroom, 3.5-bath residence showcases a designer open-concept kitchen featuring an oversized statement island, extensive counter space, and a grand great room designed for refined entertaining and memorable gatherings.
The interior is defined by sophisticated modern finishes, soaring ceilings, and walls of oversized windows that bathe the home in natural light. The primary suite offers a private sanctuary, highlighted by a spa-inspired, extra-large en-suite bathroom and expansive walk-in closets. A versatile second-floor loft provides flexibility for a private office, media room, or additional living space, while the first floor features a thoughtfully designed in-law suite conveniently located next to an upgraded laundry room.
A resort-style pool is included in the purchase price, fully paid for by the seller and currently in the permitting and construction process (see renderings), enhancing the home’s outdoor lifestyle and long-term value.
Ideally located near top-rated A schools, upscale shopping, dining, and major thoroughfares. A rare opportunity to acquire a brand-new luxury residence in one of Davie’s most desirable enclaves.
Property is also available for rent.
Località
2391 SW 123rd Ter, Davie, Florida 33325, Stati Uniti
Caratteristiche delle proprietà
Proprietà
- Superficie dell'immobile:
385 m² (4.141 ft²) - Tipo: Non Ammobiliata
- Caratteristiche: RipostiglioSpazio Per La PiscinaSottotettoStanza Extra Per Usi VariGaragePatioMansardaVialetto Di AccessoIlluminazione Esterna
Lotto/Terreno
- Superficie del terreno/lotto:
1.858 m² (20.002 ft²)
Costruzione
- Anno di costruzione: 2024
- Tipo di tetto: Tegola Piana
- Condizione: Nuova Costruzione
- Costruzione: Costruzione In Calcestruzzo E Stucco
Parcheggio/Garage
- Descrizione del parcheggio: Sulla Strada
- Descrizione del garage: Garage AnnessoGarage Con Dispositivo Di Apertura Automatica
Camere da letto
- Camere da letto: 4
Stanze da bagno
- Numero totale di bagni: 4
- Bagni completi: 3
- Bagno di servizio: 1
Caratteristiche interne
- Finestre: Veneziane Alle Finestre
- Piani: Piastrelle Di CeramicaMoquette
- Soffitto: Soffitti Più Alti Della Misura Standard
Caratteristiche esterne
- Spazi esterni: Patio
- Posti auto coperti:
Piscina e spa
- Piscina: Interrata
zona di ricreazione
- zona di ricreazione: Vasca IdromassaggioPiscina
Vista
- Caratteristiche: Vista Sulla Piscina
Riscaldamento e raffreddamento
- Sistema di riscaldamento: ElettricoCentralizzato
- Impianto di climatizzazione: ElettricoImpianto Centralizzato Di Condizionamento Dell'aria
Media
- Altri servizi: Sistema Fognario Pubblico
comunitario
- Caratteristiche: E' Possibile Tenere Animali Domestici.Comunità Recintata
Informazioni sugli istituti scolastici
- Scuola Media Superiore: Western
- Scuola Media: Indian Ridge
- Scuola Elementare: Fox Trail