
540.000 USD
Azienda agricola in vendita, 239 Gulfstream Blvd. ( Se 36 Ave.) Boulevard, Boynton Beach, Florida 33435, Stati Uniti
- Numero MLSR11151216
- 3
- 1
120 m² (1.288 ft²)
Inserito da Peace Realty
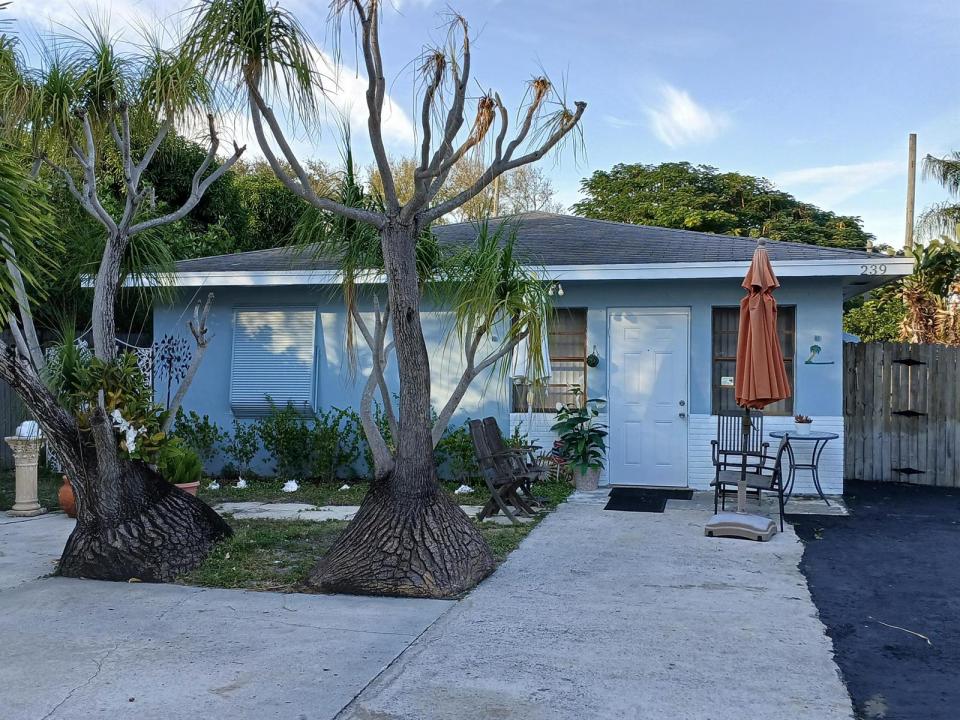
L'immobile fattoria situato all'indirizzo 239 Gulfstream Blvd. ( Se 36 Ave.) Boulevard, Boynton Beach, Florida 33435, Stati Uniti è attualmente in vendita.Questa proprietà ha 3 camere, 1 bagno caratteristiche.
Descrizione
IDEALLY LOCATED ( where else in S. FL can you have no worries about a 30 ft tidal wave in a solidly built home close to all the conveniences and fun in Palm Beach County? ) With selective upgrades it could become a charming mid century modern cottage home. Highest and best use of this unique lot is to build a cat 5 worthy 3 story castle and sit on your 3rd floor rooftop patio and watch the sun rise on the ocean. Or start with the cottage and later build the castle. I am happy to share my vision (ask me) for this property with builders or home seekers interested in creating a highly desirable super safe home. Close (bike distances) to beach, shopping, restaurants, art fairs,
E. Delray and Boynton, parks and an 80 acre nature area.. A BASEMENT safe room is buildable on this hill top l The ground elevation of this property is sufficient to build a super safe room-survivalist bomb shelter-category 5 hurricane family secure protection area basement. Other basements have been built in this area on the top of this crest of land without the need for a sump pump. It is a rare opportunity to own land like this in S. Florida.
Località
239 Gulfstream Blvd. ( Se 36 Ave.) Boulevard, Boynton Beach, Florida 33435, Stati Uniti
Caratteristiche delle proprietà
Proprietà
- Superficie dell'immobile:
120 m² (1.288 ft²) - Tipo: Non Ammobiliata
- Caratteristiche: RipostiglioStanza Extra Per Usi VariPatioTende Da Sole
Lotto/Terreno
- Superficie del terreno/lotto:
585 m² (6.299 ft²)
Costruzione
- Anno di costruzione: 1952
- Costruzione: Costruzione In Calcestruzzo E StuccoConglomerato Di Cemento/blocchi
- esteriore: Stucco
Camere da letto
- Camere da letto: 3
Stanze da bagno
- Numero totale di bagni: 1
- Bagni completi: 1
Caratteristiche interne
- Finestre: Veneziane Alle Finestre
- Piani: Terrazzo
Caratteristiche esterne
- Spazi esterni: Patio
- Posti auto coperti:
zona di ricreazione
- zona di ricreazione: Griglia A Incasso
Sicurezza
- Caratteristiche: Antifurto Di Proprietà
Vista
- Caratteristiche: Sul Giardino
Riscaldamento e raffreddamento
- Sistema di riscaldamento: ElettricoCentralizzato
- Impianto di climatizzazione: ElettricoImpianto Centralizzato Di Condizionamento Dell'aria
Media
- Altri servizi: FognaPubblicoServizi SotterraneiCanalizzazione Disponibile Fuori SedeSistema Fognario Pubblico
comunitario
- Caratteristiche: E' Possibile Tenere Animali Domestici.