
845.900 USD
Casa a schiera in vendita, 2440 Harbour Cove Drive, Hutchinson Island, Florida 34949, Stati Uniti
- Numero MLSR11067109
- 2
- 3
159 m² (1.710 ft²)
Inserito da RE/MAX Direct
L'immobile villetta a schiera situato all'indirizzo 2440 Harbour Cove Drive, Hutchinson Island, Florida 34949, Stati Uniti è attualmente in vendita.Questa proprietà ha 2 camere, 3 bagni caratteristiche.
Descrizione
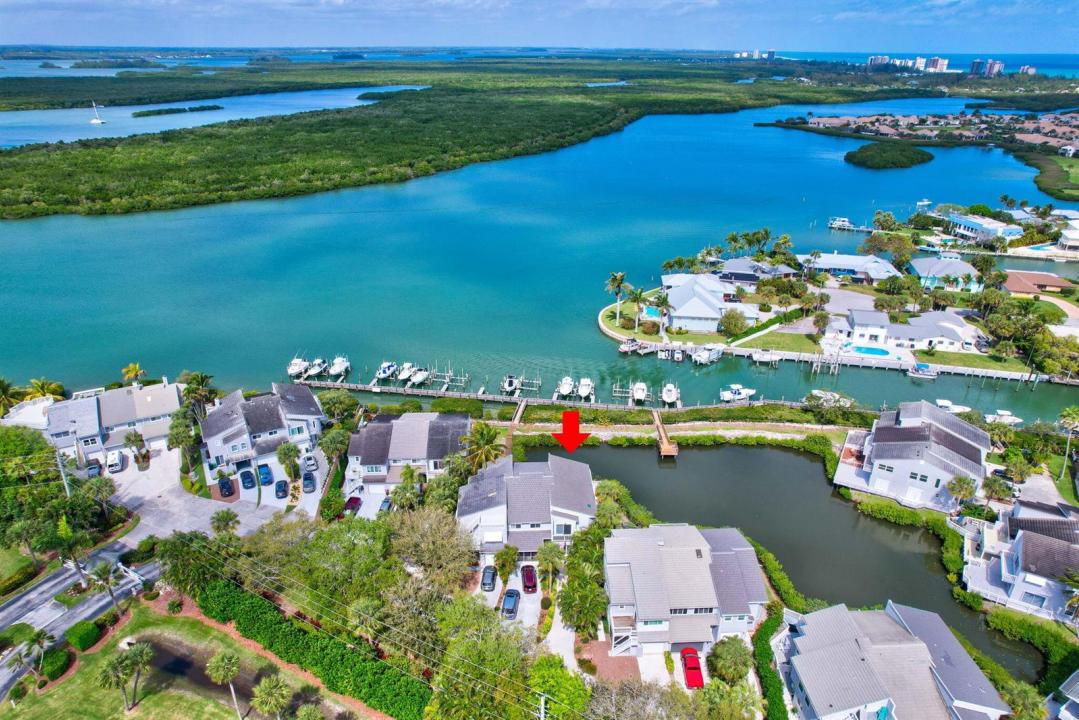
Wait until you see the breathtaking water views from this stunning townhome—one of the best in the entire community with a private 30' boat dock and lift. Bring your boat and enjoy the luxury of a private dock with a lift—a rare find and the only townhome listed with a dock & lift in the highly sought-after Harbour Cove on Hutchinson Island that offers this exclusive feature. This beautiful corner unit has All IMPACT windows and Doors AND a newer roof! Step inside, and you'll be immediately surrounded by panoramic water views. The open floor plan seamlessly connects the family room, dining area, and kitchen, with two sets of sliders leading to a wrap-around patio and a covered, screened-in porch perfect for enjoying the breeze. Upstairs, you'll find two spacious bedrooms, including a primary suite with stunning views, plus two full baths and an indoor laundry area (not in the garage!). With all impact windows and doors, a brand-new deck and railing, and low HOA fees, this home truly has it all! Don't miss your chance to own this exceptional waterfront retreat schedule your showing today!
Località
2440 Harbour Cove Drive, Hutchinson Island, Florida 34949, Stati Uniti
Caratteristiche delle proprietà
Proprietà
- Superficie dell'immobile:
159 m² (1.710 ft²) - Tipo: Parzialmente Ammobiliata
- Caratteristiche: Stanza Extra Per Usi VariGaragePatioRipostiglio
- Località: Sull'acqua
Lotto/Terreno
- Superficie del terreno/lotto:
90 m² (970 ft²)
Costruzione
- Anno di costruzione: 1989
- Costruzione: Costruzione In Calcestruzzo E StuccoConglomerato Di Cemento/blocchi
- esteriore: Stucco
Parcheggio/Garage
- Descrizione del garage: Garage Annesso
Camere da letto
- Camere da letto: 2
Stanze da bagno
- Numero totale di bagni: 3
- Bagni completi: 2
- Bagno di servizio: 1
Caratteristiche interne
- Piani: Piastrelle Di CeramicaMoquette
Caratteristiche esterne
- Spazi esterni: Patio
- Posti auto coperti:
Piscina e spa
- Piscina: Piscina Privata
Acqua e nautica
- sull'acqua: Canale Affluente
- Attività nautiche: Gru Della BarcaMolo Di ApprodoImbarcadero AccessabileGru Della BarcaImbarcadero Privato
Sicurezza
- Caratteristiche: Rivelatore Di Fumo
Vista
- Caratteristiche: Vista Sul FiumeSulla Costa
Riscaldamento e raffreddamento
- Sistema di riscaldamento: ElettricoCentralizzato
- Impianto di climatizzazione: ElettricoImpianto Centralizzato Di Condizionamento Dell'aria
Media
- Telecomunicazione: Sistema Via Cavo Disponibile
- Altri servizi: FognaPubblicoCanalizzazione Disponibile Fuori SedeSistema Fognario Pubblico
comunitario
- Caratteristiche: E' Possibile Tenere Animali Domestici.PiscinaBarbecue Condominiale