
495.000 USD
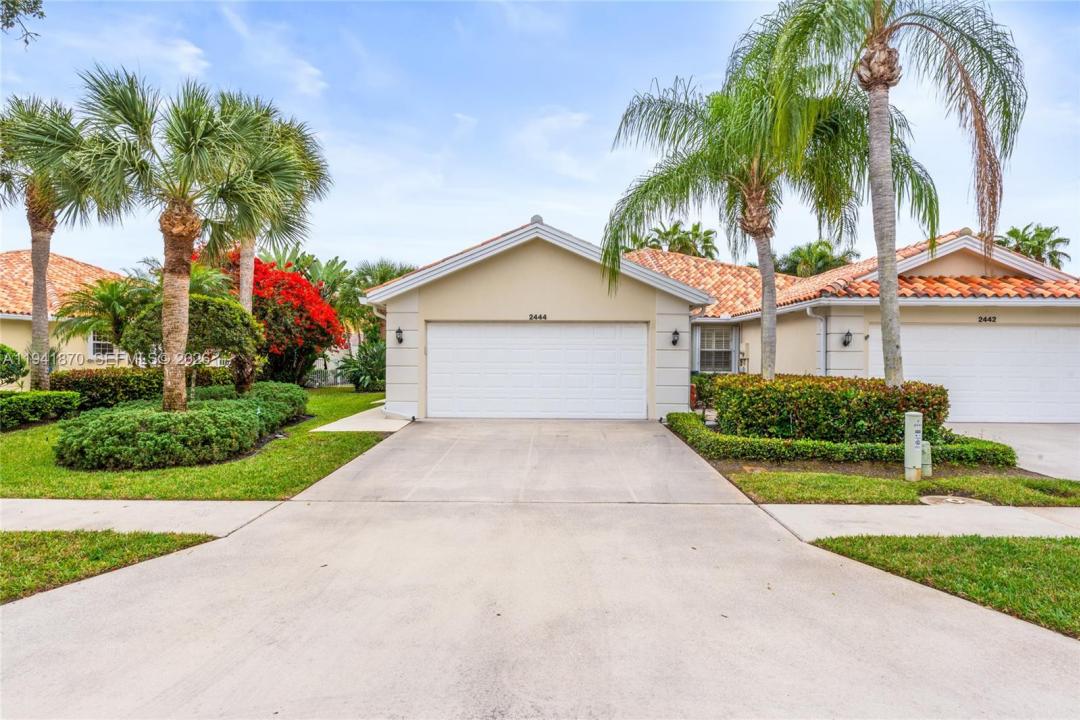
Casa unifamiliare in vendita, 2444 SW Parkside Dr, Palm City, Florida 34990, Stati Uniti
- Numero MLSA11941870
- 2
- 2
143 m² (1.540 ft²)
Inserito da Illustrated Properties/Hobe So
L'immobile Residenza monofamiliare situato all'indirizzo 2444 SW Parkside Dr, Palm City, Florida 34990, Stati Uniti è attualmente in vendita.Questa proprietà ha 2 camere, 2 bagni caratteristiche.
Descrizione
2022 ROOF + BRAND-NEW A/C + REMODELED KITCHEN + RARE OVERSIZED FENCED LOT! Looking for low-maintenance living without giving up your private backyard or 2-car garage? This beautifully updated, single-story Capri III in Parkside offers the ease of a condo or villa with the privacy and outdoor space of a single-family home. Set on approximately 0.15 acres—one of only three homes in the community with a lot this size—the property features a fully fenced backyard, new tropical landscaping and an expanded screened lanai ideal for entertaining, relaxing or pets. The big-ticket improvements are already done: 2022 roof, brand-new A/C with 10-year parts warranty, remodeled kitchen with quartz countertops and new cabinetry, fresh interior paint, porcelain tile flooring throughout, and a brand-new impact glass sliding door. The split floor plan offers 2 bedrooms, 2 bathrooms and a bright, spacious great room, plus a 2-car garage, central vacuum, full accordion hurricane shutters and generous storage. Even better, the HOA includes lawn care, cable and internet, making this an appealing choice for year-round residents, seasonal owners or anyone ready to simplify without sacrificing the features of a single-family home. Conveniently located in Palm City near shopping, dining, recreation and major commuter routes. Updated, easy to maintain and move-in ready—come see what makes this Parkside home different.
Località
2444 SW Parkside Dr, Palm City, Florida 34990, Stati Uniti
Caratteristiche delle proprietà
Proprietà
- Superficie dell'immobile:
143 m² (1.540 ft²) - Caratteristiche: Veranda Chiusa Da ZanzariereStanza Extra Per Usi VariGarageCamere Da Letto SeparateVialetto Di AccessoIlluminazione EsternaScale Pieghevoli Per Attico
Lotto/Terreno
- Superficie del terreno/lotto:
604 m² (6.500 ft²) - Descrizione del lotto: Recintato
Costruzione
- Anno di costruzione: 1996
- Tipo di tetto: Fornici
- Costruzione: Conglomerato Di Cemento/blocchi
Parcheggio/Garage
- Descrizione del garage: Garage Con Dispositivo Di Apertura Automatica
Camere da letto
- Camere da letto: 2
Stanze da bagno
- Numero totale di bagni: 2
- Bagni completi: 2
Caratteristiche interne
- Finestre: Veneziane Alle FinestrePersiane Anti-uragano
- Piani: Piastrelle Di Ceramica
- Cornici: Mobiletti Dell'armadio
Caratteristiche esterne
- Spazi esterni: Veranda Chiusa Da Zanzariere
- Posti auto coperti:
Sicurezza
- Caratteristiche: Rivelatore Di Fumo
Vista
- Caratteristiche: Sul Giardino
Riscaldamento e raffreddamento
- Sistema di riscaldamento: Centralizzato
- Impianto di climatizzazione: Ventilatore A SoffittoImpianto Centralizzato Di Condizionamento Dell'aria
Media
- Altri servizi: Sistema Fognario Pubblico
comunitario
- Caratteristiche: E' Possibile Tenere Animali Domestici.
Informazioni sugli istituti scolastici
- Scuola Media Superiore: Martin County High
- Scuola Media: Hidden Oaks
- Scuola Elementare: Bessey Creek