
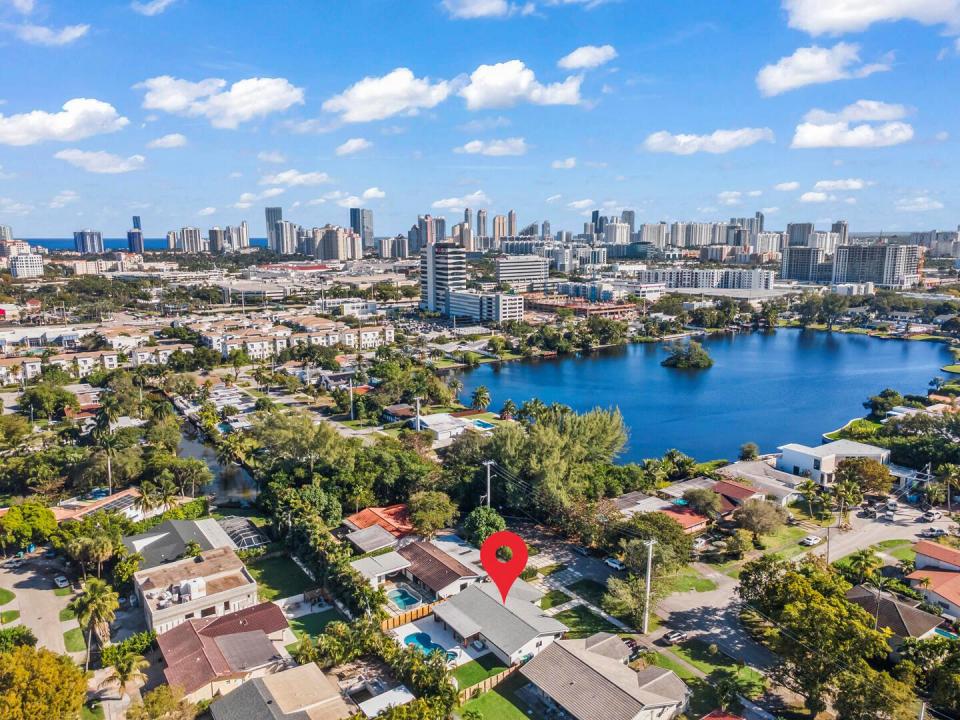
2.000.000 USD
Casa unifamiliare in vendita, 2451 NE 199th Street, Miami, Florida 33180, Stati Uniti
- Numero MLSB26074166
- 5
- 4
261 m² (2.810 ft²)
Inserito da RE/MAX Select Group
L'immobile Residenza monofamiliare situato all'indirizzo 2451 NE 199th Street, Miami, Florida 33180, Stati Uniti è attualmente in vendita.Questa proprietà ha 5 camere, 4 bagni caratteristiche.
Descrizione
County Squire Estates Custom Gem, Fully Renovated and Move-In Ready! Tucked away on a secluded cul-de-sac, this one-of-a-kind custom home offers 5 true bedrooms and 3.5 bathrooms on an oversized, private lot. No detail was overlooked in this top-to-bottom renovation. The home features a brand-new modern kitchen with all new appliances, completely remodeled bathrooms, custom closets, and a spa-like primary suite with a smart toilet. Enjoy new wood-look laminate flooring throughout, updated lighting, a brand-new laundry room, and freshly painted interiors and exterior. Major upgrades include a new AC system, new air ducts, full impact windows, a new front door, and a new driveway. The backyard has been fully transformed with a resurfaced pool, leveled grass, new landscaping, and fencing, creating a private outdoor oasis. A new sprinkler system completes the lush exterior upgrades. Electric car charger included. The open floor plan offers spacious living areas, a large family room, and an oversized primary suite. The covered patio overlooks the sparkling pool and landscaped yard, perfect for entertaining or relaxing. Located in a desirable community with 24-hour roving security patrol. Walk to schools, parks, and houses of worship, all while enjoying a quiet and convenient location. This is a rare opportunity to own a truly turn-key home in County Squire Estates.
Località
2451 NE 199th Street, Miami, Florida 33180, Stati Uniti
Caratteristiche delle proprietà
Proprietà
- Superficie dell'immobile:
261 m² (2.810 ft²) - Tipo: Non Ammobiliata
- Caratteristiche: Tende Da SoleCamere Da Letto SeparateGuardarobe
Lotto/Terreno
- Superficie del terreno/lotto:
906 m² (9.750 ft²) - Descrizione del lotto: Recintato
Costruzione
- Anno di costruzione: 1967
- Stile: A Piani Sfalsati
- Tipo di tetto: Scandole "shingle" In CompositoTegole
- Costruzione: Conglomerato Di Cemento/blocchi
Camere da letto
- Camere da letto: 5
Stanze da bagno
- Numero totale di bagni: 4
- Bagni completi: 3
- Bagno di servizio: 1
Caratteristiche interne
- Piani: Moquette
- Cornici: Mobiletti Dell'armadio
Piscina e spa
- Piscina: Piscina Privata
zona di ricreazione
- zona di ricreazione: Piscina
Vista
- Caratteristiche: Sul Giardino
Riscaldamento e raffreddamento
- Sistema di riscaldamento: ElettricoCentralizzato
- Servizio con acqua calda: Scaldabagno A Gas Naturale
- Impianto di climatizzazione: ElettricoImpianto Centralizzato Di Condizionamento Dell'aria
Media
- Altri servizi: FognaPubblicoCanalizzazione Disponibile Fuori SedeSistema Fognario Pubblico
comunitario
- Caratteristiche: E' Possibile Tenere Animali Domestici.Piscina
Informazioni sugli istituti scolastici
- Scuola Media: Highland Oaks