
699.000 USD
Casa a schiera in vendita, 2470 Harbour Cove Drive, Hutchinson Island, Florida 34949, Stati Uniti
- Numero MLSR11064675
- 3
- 3
156 m² (1.684 ft²)
Inserito da Dale Sorensen Real Estate Inc.
L'immobile villetta a schiera situato all'indirizzo 2470 Harbour Cove Drive, Hutchinson Island, Florida 34949, Stati Uniti è attualmente in vendita.Questa proprietà ha 3 camere, 3 bagni caratteristiche.
Descrizione
Renovated waterfront townhome with dock access - 2470 Harbour Cove Drive, Hutchinson Island
This 3-bedroom, 2.5-bathroom, 2-car garage townhome offers breathtaking views of the Intracoastal Waterway and has been completely renovated. Upgrades include a new roof, impact glass throughout, and hurricane-rated doors and garage doors for peace of mind.
The open-concept living space features a gourmet kitchen with custom hickory wood cabinetry, granite countertops, and stainless steel appliances. The spacious dining area is surrounded by large windows with plantation shutters, allowing for natural light and serene water views. A wet bar with built-in shelving adds to the home's functionality, perfect for entertaining.
The primary suite offers a private balcony with expansive water views, an en-suite bath with a walk-in shower, dual vanities, and a soaking tub. The additional bedrooms are generously sized, featuring large windows, ceiling fans, and ample closet space. The updated bathrooms include hickory cabinetry, granite countertops, and tiled walk-in showers.
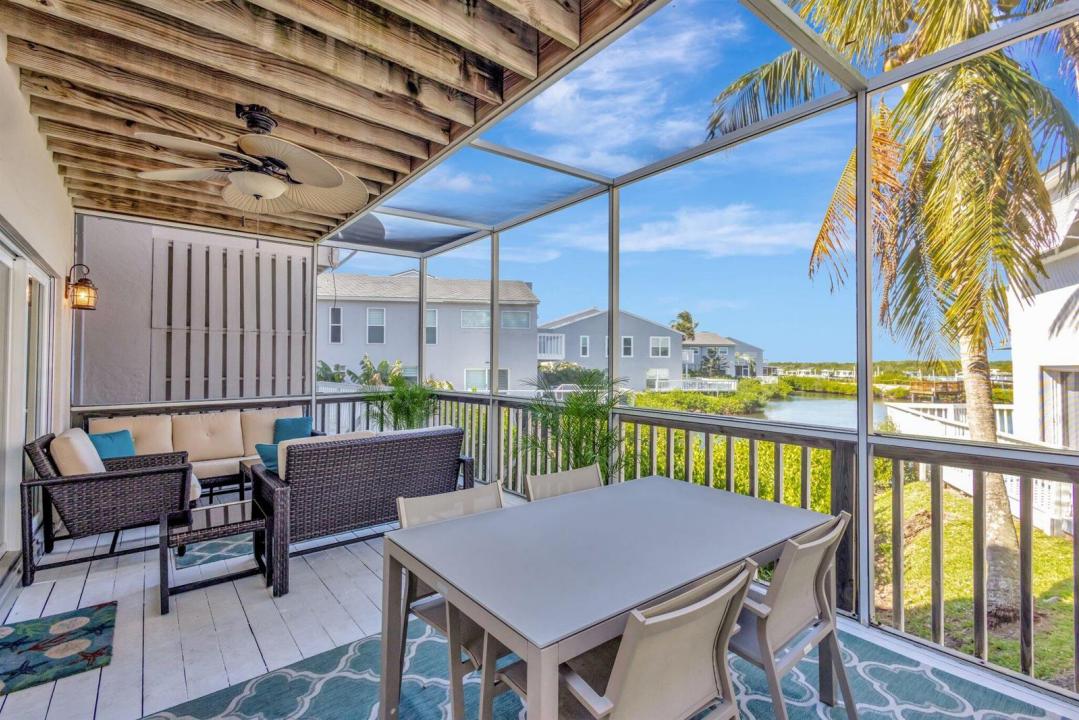
Outdoor living is a highlight of this home, with a spacious screened-in porch overlooking the water, perfect for relaxing or dining al fresco. The attached garage provides ample storage, while the community dock offers easy water access.
Located just minutes from pristine beaches, dining, and shopping, this home is a perfect blend of luxury and convenience.
Schedule your private showing today!
Località
2470 Harbour Cove Drive, Hutchinson Island, Florida 34949, Stati Uniti
Caratteristiche delle proprietà
Proprietà
- Superficie dell'immobile:
156 m² (1.684 ft²) - Tipo: Ammobiliato
- Caratteristiche: RipostiglioStanza Extra Per Usi VariGarageBalconePatioGuardarobe
- Località: Sull'acqua
Lotto/Terreno
- Superficie del terreno/lotto:
146 m² (1.574 ft²)
Costruzione
- Anno di costruzione: 1992
- Stile: A Piani Sfalsati
- Tipo di tetto: ComposizioneScandole "shingle" In CompositoTegole
- Costruzione: Costruzione In Calcestruzzo E Stucco
- esteriore: Stucco
Parcheggio/Garage
- Descrizione del parcheggio: Parcheggio Per Ospiti
- Descrizione del garage: Garage AnnessoGarage Con Dispositivo Di Apertura Automatica
Camere da letto
- Camere da letto: 3
Stanze da bagno
- Numero totale di bagni: 3
- Bagni completi: 2
- Bagno di servizio: 1
Caratteristiche interne
- Finestre: Vetri OscuratiPersiane Anti-uragano
- Piani: Moquette
- Bar: Bar Con Levello
Caratteristiche esterne
- Spazi esterni: BalconePatio
- Posti auto coperti:
Piscina e spa
- Piscina: Piscina Privata
Acqua e nautica
- sull'acqua: Canale AffluenteFiumeStagno
- Attività nautiche: Molo Di ApprodoImbarcadero Accessabile
Sicurezza
- Caratteristiche: Rivelatore Di Fumo
Vista
- Caratteristiche: Vista Sul FiumeVista LaghettoSulla Costa
Riscaldamento e raffreddamento
- Sistema di riscaldamento: Elettrico
- Impianto di climatizzazione: Ventilatore A SoffittoElettricoImpianto Centralizzato Di Condizionamento Dell'aria
Media
- Telecomunicazione: Sistema Via Cavo Disponibile
- Altri servizi: FognaPubblicoCanalizzazione Disponibile Fuori SedeSistema Fognario Pubblico
comunitario
- Caratteristiche: E' Possibile Tenere Animali Domestici.PiscinaBarbecue Condominiale
Informazioni sugli istituti scolastici
- Scuola Media Superiore: Fort Pierce Westwood