
2.695.000 USD
Azienda agricola in vendita, 251 Gregory Place, West Palm Beach, Florida 33405, Stati Uniti
- Numero MLSB26039524
- 3
- 2
193 m² (2.082 ft²)
Inserito da Compass Florida LLC
L'immobile fattoria situato all'indirizzo 251 Gregory Place, West Palm Beach, Florida 33405, Stati Uniti è attualmente in vendita.Questa proprietà ha 3 camere, 2 bagni caratteristiche.
Descrizione
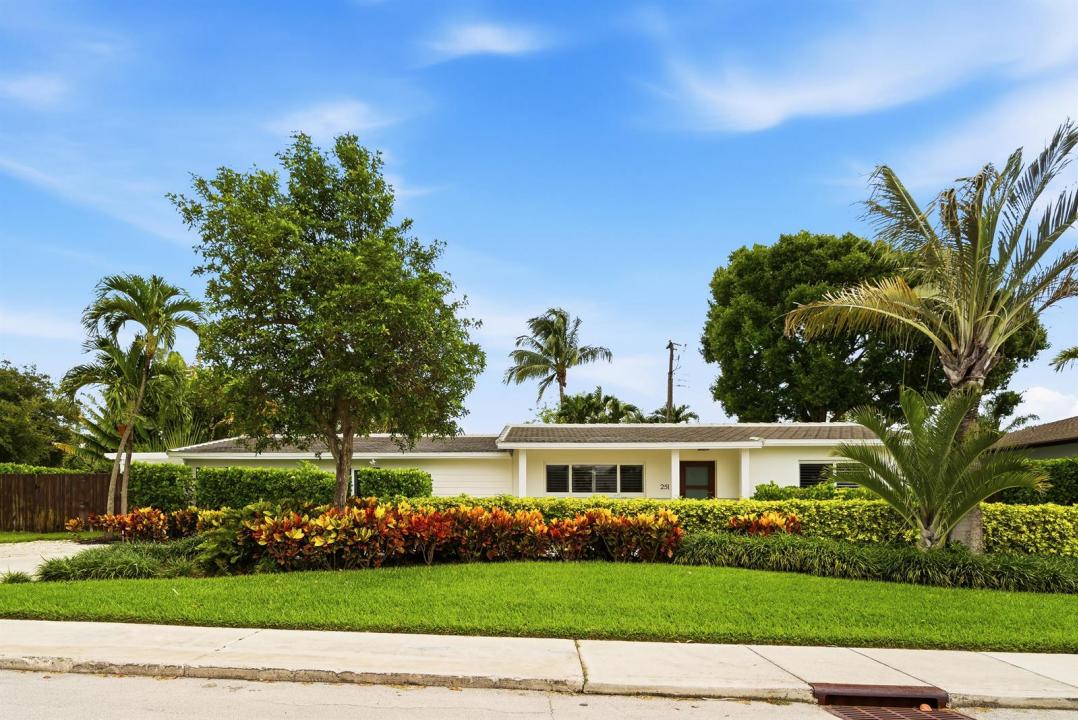
This charming, well-proportioned ranch home sits on a lushly landscaped 11,899 square foot lot in the coveted SoSo neighborhood of West Palm Beach. The Primary Bedroom is a serene retreat, ample in size, with loads of natural light, two large walk-in closets and a private bouganvilla-covered pergola outside the French doors. The Primary Bath features a double sink vanity, freestanding tub, oversized walk-in shower, separate water closet, and sizable linen closet. The two guest rooms and shared bath are on the opposite side of the house, quiet and tucked away from the main living areas. The recently updated kitchen features a new smart gas range and smart dishwasher. There is a screened in porch just off the dining room, with another dining area outside on the brushed marble pavers. The heated saltwater pool and spa are wifi enabled and operable from your phone, as is the upgraded sprinkler system and outdoor lighting. New AC in 2024 with dehumidifier in the attic. EV charger. Outdoor Sonos speakers. Roof is 2021. Neighborhood highlights include The Park golf course, the new Trader Joe's, the beloved Aioli, Don Vittorio's for fresh fruit and veg, and Family Produce for wholesale orchids and fresh flowers.
Località
251 Gregory Place, West Palm Beach, Florida 33405, Stati Uniti
Caratteristiche delle proprietà
Proprietà
- Superficie dell'immobile:
193 m² (2.082 ft²) - Caratteristiche: Veranda Chiusa Da ZanzariereRipostiglioStanza Extra Per Usi VariPatioCamere Da Letto SeparateGuardarobe
Lotto/Terreno
- Superficie del terreno/lotto:
1.105 m² (11.899 ft²) - Descrizione del lotto: RecintatoLotto D'angoloMarciapiedi
Costruzione
- Anno di costruzione: 1955
- Tipo di tetto: Tegole In TerracottaCalcestruzzoTegola Piana
- Tipo di tetto: Piano
- Costruzione: StrutturaCostruzione In Calcestruzzo E Stucco
Camere da letto
- Camere da letto: 3
Stanze da bagno
- Numero totale di bagni: 2
- Bagni completi: 2
Caratteristiche interne
- Porte: Porte A Vetri
- Finestre: Persiane
- Piani: Piastrelle Di Ceramica
- Soffitto: Soffitti A Volta
Caratteristiche esterne
- Spazi esterni: Veranda Chiusa Da ZanzarierePatio
- Vialetto di accesso: Passo Carraio Circolare
- Posti auto coperti:
Piscina e spa
- Piscina: Piscina RiscaldataPiscina PrivataDoccia All'apertoGunite
- Vasca idromassaggio: RiscaldataInterrata
zona di ricreazione
- zona di ricreazione: Vasca IdromassaggioPiscina
Sicurezza
- Caratteristiche: Antifurto Di ProprietàRivelatore Di Fumo
Vista
- Caratteristiche: Vista Sulla Piscina
Riscaldamento e raffreddamento
- Sistema di riscaldamento: ElettricoCentralizzato
- Servizio con acqua calda: Scaldabagno A Gas Naturale
- Impianto di climatizzazione: Ventilatore A SoffittoElettricoImpianto Centralizzato Di Condizionamento Dell'aria
Media
- Altri servizi: MetanoFognaPubblicoCanalizzazione Disponibile Fuori SedeSistema Fognario Pubblico
comunitario
- Caratteristiche: E' Possibile Tenere Animali Domestici.Piscina
Informazioni sugli istituti scolastici
- Scuola Media Superiore: Forest Hill Community
- Scuola Media: Conniston
- Scuola Elementare: South Olive