
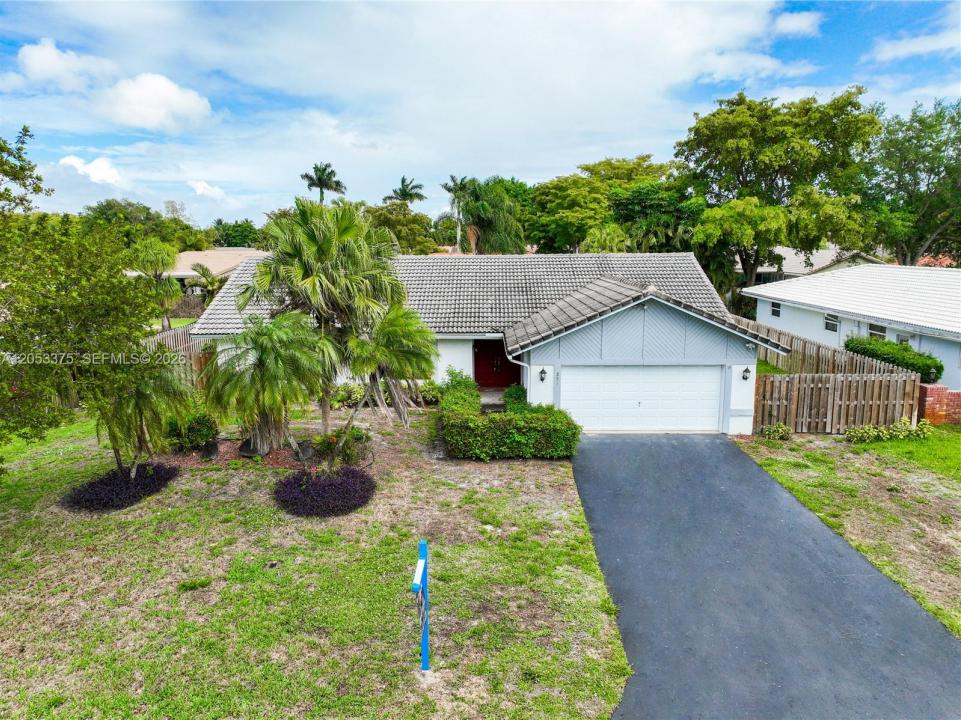
730.000 USD
Casa unifamiliare in vendita, 251 NW 92nd Ave, Coral Springs, Florida 33071, Stati Uniti
- Numero MLSA12053375
- 3
- 3
205 m² (2.206 ft²)
Inserito da The Keyes Company
L'immobile Residenza monofamiliare situato all'indirizzo 251 NW 92nd Ave, Coral Springs, Florida 33071, Stati Uniti è attualmente in vendita.Questa proprietà ha 3 camere, 3 bagni caratteristiche.
Descrizione
Welcome to this beautiful and spacious single-family home featuring 3 bedrooms, 2.5 bathrooms, and a versatile
den perfect for a home office or additional living space, complete with a private pool. Situated on an oversized
11,253 sq ft lot, this home offers an open floor plan that seamlessly connects the living, dining, and kitchen areas
—ideal for both everyday living and entertaining. The newly updated kitchen boasts ample cabinet storage and
generous counter space. Enjoy high ceilings with an elegant chandelier and abundant natural light streaming
through large windows and glass doors. The oversized primary suite includes a walk-in closet and a private ensuite bathroom with direct access to the pool area. Step outside to a large screened patio, perfect for relaxing or
hosting guests, overlooking a fully fenced backyard with a pool. Additional features include a two-car garage with
an electric car charger and an extended driveway providing plenty of extra parking. No HOA! Enjoy the immersive
3D virtual tour. May your best start here!
Località
251 NW 92nd Ave, Coral Springs, Florida 33071, Stati Uniti
Caratteristiche delle proprietà
Proprietà
- Superficie dell'immobile:
205 m² (2.206 ft²) - Caratteristiche: Veranda Chiusa Da ZanzariereRipostiglioSottotettoGarageVialetto Di AccessoIlluminazione Esterna
Lotto/Terreno
- Superficie del terreno/lotto:
1.045 m² (11.253 ft²) - Descrizione del lotto: Recintato
Costruzione
- Anno di costruzione: 1978
- Costruzione: Costruzione In Calcestruzzo E StuccoConglomerato Di Cemento/blocchi
Parcheggio/Garage
- Descrizione del parcheggio: Parcheggio Coperto
- Descrizione del garage: Garage Con Dispositivo Di Apertura Automatica
Camere da letto
- Camere da letto: 3
Stanze da bagno
- Numero totale di bagni: 3
- Bagni completi: 2
- Bagno di servizio: 1
Caratteristiche interne
- Porte: Porte A Vetri
- Finestre: Veneziane Alle FinestrePersiane Anti-uragano
- Piani: Terracotta
- Soffitto: Soffitti A Volta
- Cornici: Mobiletti Dell'armadio
Caratteristiche esterne
- Spazi esterni: Veranda Chiusa Da Zanzariere
- Posti auto coperti:
Piscina e spa
- Piscina: All'aperto
zona di ricreazione
- zona di ricreazione: Piscina
Sicurezza
- Caratteristiche: Rivelatore Di Fumo
Riscaldamento e raffreddamento
- Sistema di riscaldamento: ElettricoCentralizzato
- Impianto di climatizzazione: Ventilatore A SoffittoElettricoImpianto Centralizzato Di Condizionamento Dell'aria
Media
- Altri servizi: Sistema Fognario Pubblico
comunitario
Informazioni sugli istituti scolastici
- Scuola Media: Ramblewood Middle
- Scuola Elementare: Ramblewood Elem