
3.000.000 USD
Casa unifamiliare in vendita, 25200 SW 189 ave, Homestead, Florida 33031, Stati Uniti
- Numero MLSA12003622
- 4
- 5
410 m² (4.412 ft²)
Inserito da LoKation
L'immobile Residenza monofamiliare situato all'indirizzo 25200 SW 189 ave, Homestead, Florida 33031, Stati Uniti è attualmente in vendita.Questa proprietà ha 4 camere, 5 bagni caratteristiche.
Descrizione
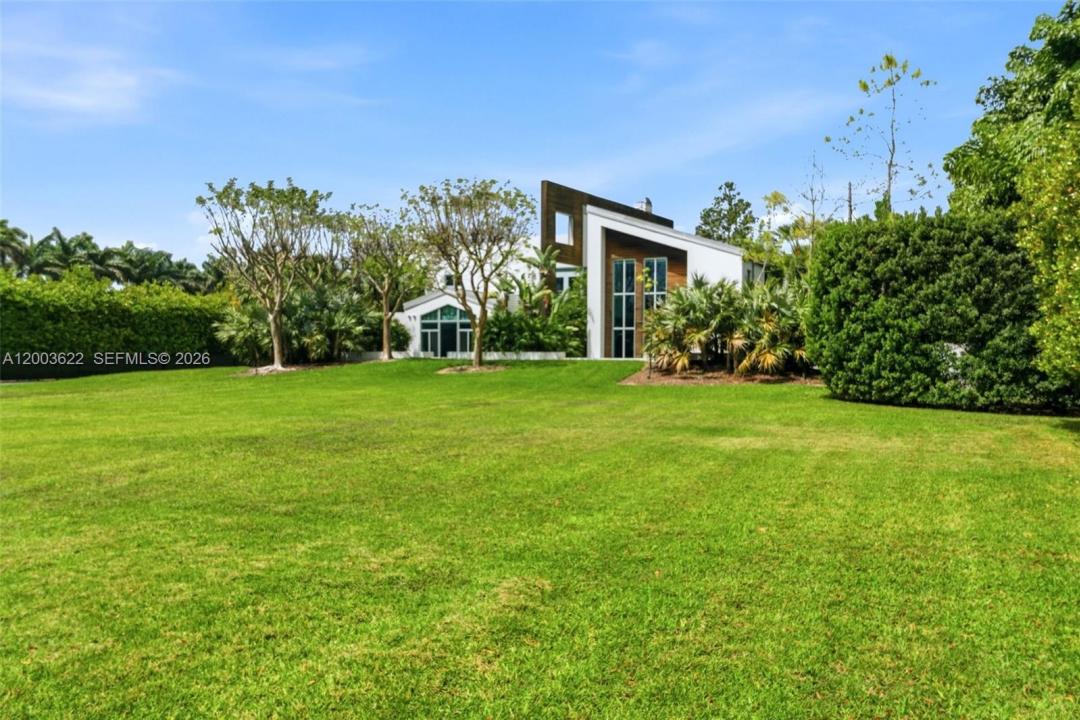
Experience unparalleled modern luxury in this architectural masterpiece set on a sprawling 2.46-acre private estate in Redland. Designed for the most discerning buyer, this stunning compound features a main residence with a square footage of 4,412 soft and a secondary structure of 1,212 sqft, seamlessly connected by elegant breezeways and lush tropical landscaping. The striking contemporary facade, characterized by crisp white lines, natural wood accents, and expansive oversized windows, sets the tone for the exceptional design found throughout.
Step inside to discover a breathtaking two-story great room anchored by a dramatic floor-to-ceiling concrete fireplace and an open-tread floating staircase with sleek cable railing. The open floor plan is bathed in natural light, highlighting the high ceilings, modern pendant lighting, and premium finishes. Entertain effortlessly in the custom industrial-chic bar area, complete with a live-edge wood counter, or utilize the dedicated professional production studio space, perfect for creatives or home-based businesses.
The outdoor living spaces rival a five-star resort. A pristine geometric swimming pool is surrounded by manicured turf and stepping-stone pathways, leading to a massive thatched-roof tiki pavilion equipped with built-in seating and an outdoor television. Multiple covered terraces, two second-floor balconies overlooking the grounds, and a magnificent paver courtyard driveway complete this extraordinary offering.
Località
25200 SW 189 ave, Homestead, Florida 33031, Stati Uniti
Caratteristiche delle proprietà
Proprietà
- Superficie dell'immobile:
410 m² (4.412 ft²) - Tipo: Parzialmente Ammobiliata
- Caratteristiche: BalconeTerrazza ScopertaTettoia Per AutoVialetto Di AccessoIlluminazione Esterna
- Altre strutture edilizie: Dépendance
Lotto/Terreno
- Descrizione del lotto: Recintato
Costruzione
- Anno di costruzione: 2013
- Stile: ContemporaneoModerno
- Tipo di tetto: Calcestruzzo
- Costruzione: Conglomerato Di Cemento/blocchi
Parcheggio/Garage
- Descrizione del parcheggio: Parcheggio Coperto
Camere da letto
- Camere da letto: 4
Stanze da bagno
- Numero totale di bagni: 5
- Bagni completi: 5
Altre stanze
- Tipologie di stanze: Media Room
- Descrizione cucina: Isola
- Elettrodomestici: Addolcitore D'acqua Scaldabagno A GasFornelloTritarifiutiLavastoviglie
Caratteristiche interne
- Piani: TerracottaDi Legno
- Cornici: Mobiletti Dell'armadio
- Bar:
Caratteristiche esterne
- Spazi esterni: BalconeTerrazza Scoperta
- Posti auto coperti: 3
Piscina e spa
- Piscina: Interrata
zona di ricreazione
- zona di ricreazione: Piscina
Riscaldamento e raffreddamento
- Sistema di riscaldamento: Elettrico
- Impianto di climatizzazione: Impianto Centralizzato Di Condizionamento Dell'aria
Media
- Altri servizi: Pozzo NeroPozzo
comunitario
- Caratteristiche: E' Possibile Tenere Animali Domestici.