
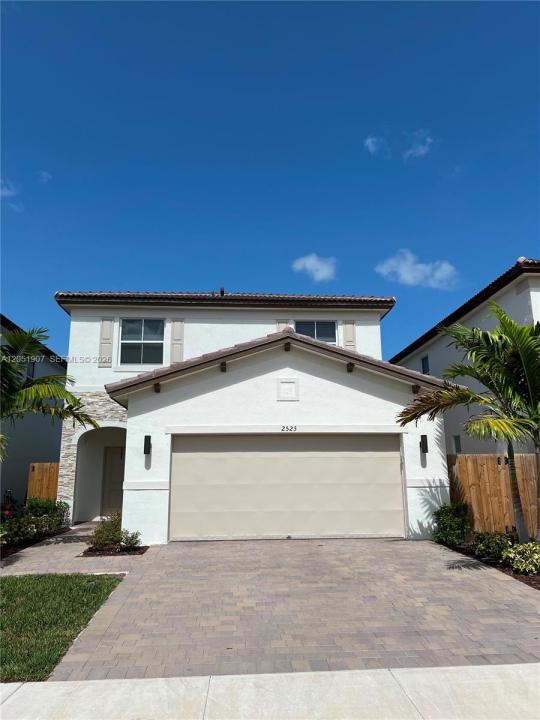
595.000 USD
Casa unifamiliare in vendita, 2523 SE 26th Ter, Homestead, Florida 33035, Stati Uniti
- Numero MLSA12051907
- 3
- 3
203 m² (2.190 ft²)
Inserito da Bezalel Real Estate Corp
L'immobile Residenza monofamiliare situato all'indirizzo 2523 SE 26th Ter, Homestead, Florida 33035, Stati Uniti è attualmente in vendita.Questa proprietà ha 3 camere, 3 bagni caratteristiche.
Descrizione
Beautiful two-story single-family home built in 2025 and located in the desirable Altamira community within the Keys Gate area. This spacious residence features 3 bedrooms, 2.5 bathrooms, a versatile first-floor den, and a 2-car garage. The modern open-concept design seamlessly connects the kitchen to the spacious Great Room and provides convenient access to the backyard. Upstairs, the primary suite features a walk-in closet and private en-suite bathroom, along with two additional bedrooms. Enjoy the lifestyle of a golf course community with a new clubhouse planned to open in 2026, offering amenities for residents. Ideally located near Keys Gate Charter School, Publix, Homestead Commerce Park, the Amazon fulfillment center, and Homestead-Miami Speedway, approximately 7.4 miles from Homestead Bayfront Park and 7.5 miles from Homestead Air Reserve Base. Conveniently located near shopping, dining, new commercial and recreational developments, Florida’s Turnpike, and major roadways. An excellent opportunity to own a nearly new home in one of Homestead’s fastest-growing areas. Schedule your private showing today! Enjoy the lifestyle of a golf course community with a new clubhouse planned to open in 2026, offering amenities for residents. HOA fee includes internet service and lawn maintenance.
Località
2523 SE 26th Ter, Homestead, Florida 33035, Stati Uniti
Caratteristiche delle proprietà
Proprietà
- Superficie dell'immobile:
203 m² (2.190 ft²) - Caratteristiche: RipostiglioGaragePatioIlluminazione Esterna
Lotto/Terreno
- Superficie del terreno/lotto:
390 m² (4.201 ft²) - Descrizione del lotto: Recintato
Costruzione
- Anno di costruzione: 2025
- Tipo di tetto: Tegola Piana
- Costruzione: Conglomerato Di Cemento/blocchi
Parcheggio/Garage
- Descrizione del parcheggio: Parcheggio Coperto
- Descrizione del garage: Garage Con Dispositivo Di Apertura Automatica
Camere da letto
- Camere da letto: 3
Stanze da bagno
- Numero totale di bagni: 3
- Bagni completi: 2
- Bagno di servizio: 1
Altre stanze
- Tipologie di stanze: Stanza Della Televisione/Libreria/Studio
- Descrizione cucina: Isola
- Elettrodomestici: Scaldabagno ElettricoLavatriceFornelloMicrondeFrigoriferoTritarifiutiAsciugatriceLavastoviglie
Caratteristiche interne
- Piani: TerracottaMoquette
Caratteristiche esterne
- Spazi esterni: Patio
- Posti auto coperti:
Sicurezza
- Caratteristiche: Rivelatore Di Fumo
Riscaldamento e raffreddamento
- Sistema di riscaldamento: ElettricoCentralizzato
- Impianto di climatizzazione: Ventilatore A SoffittoElettricoImpianto Centralizzato Di Condizionamento Dell'aria
Media
- Altri servizi: Sistema Fognario Pubblico
comunitario
- Caratteristiche: Sala FitnessLocali ComuniCampo Da GolfPiscinaBar