
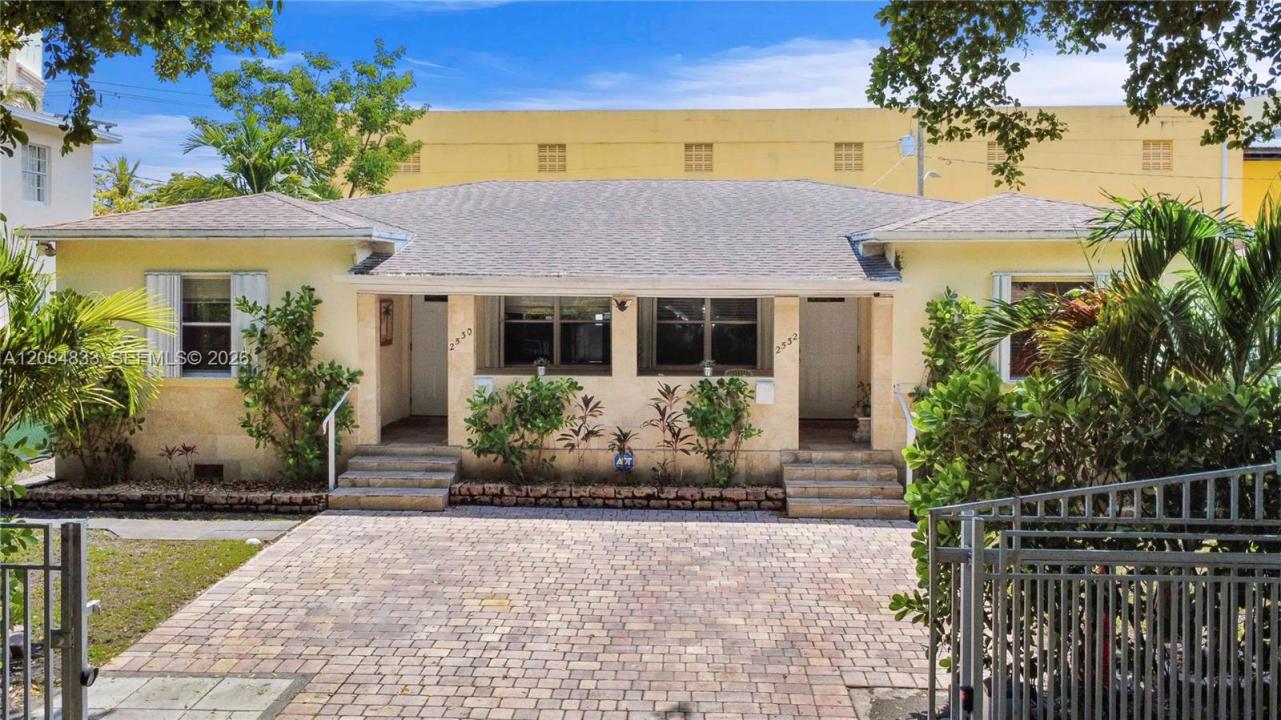
1.250.000 USD
Casa unifamiliare in vendita, 2532 SW 27TH ST, Miami, Florida 33133, Stati Uniti
- Numero MLSA12084833
- 5
- 5
182 m² (1.957 ft²)
Inserito da Brickell Investment Realty
L'immobile Residenza monofamiliare situato all'indirizzo 2532 SW 27TH ST, Miami, Florida 33133, Stati Uniti è attualmente in vendita.Questa proprietà ha 5 camere, 5 bagni caratteristiche.
Descrizione
Nestled perfectly between Coconut Grove to the south and The Roads to the north, this highly desirable Silver Bluff Property is perfect for a large family that wants a steadily appreciating, flexible investment opportunity for owner-occupants and seasoned investors alike. Presently set as three separate units, but extremely easy to convert to single 5 bedroom home! This well-laid-out property features two spacious 2-bedroom, 1.5-bathroom units alongside a separate studio apartment, generating a potential gross income of well over $80,000 annually. Each unit is beautifully updated with modern kitchens featuring quartz countertops, renovated bathrooms, sleek laminate flooring, and private in-unit laundry. Residents will appreciate the convenience of dedicated front and rear entrances.
Parking is a premium in Miami, and this property delivers fantastic dual access parking. With secure, gated parking in the front, as well as covered, fenced-in parking in the rear. Enjoy unbeatable convenience within walking distance to the 27th Avenue Metrorail station, The Underline, the new Grove Central Shopping Mall, and Shell Lumber. With rapid access to Coral Gables, Brickell, and Miami International Airport, this prime location is truly unmatched. Whether you want to convert the entire property into one living unit or live in one unit and let the others pay your mortgage, or add a high-yield asset to your portfolio, this is it.
Località
2532 SW 27TH ST, Miami, Florida 33133, Stati Uniti
Caratteristiche delle proprietà
Proprietà
- Superficie dell'immobile:
182 m² (1.957 ft²) - Caratteristiche: Portico ApertoTerrazza ScopertaTettoia Per AutoVialetto Di AccessoIlluminazione Esterna
Costruzione
- Anno di costruzione: 1946
- Tipo di tetto: Rialzato
- Costruzione: Conglomerato Di Cemento/blocchi
Parcheggio/Garage
- Descrizione del parcheggio: Sulla StradaParcheggio Coperto
Camere da letto
- Camere da letto: 5
Stanze da bagno
- Numero totale di bagni: 5
- Bagni completi: 3
- Bagno di servizio: 2
Caratteristiche esterne
- Spazi esterni: Terrazza Scoperta
- Posti auto coperti: 1
- Descrizione del posto auto coperto: Tettoia Per Auto Separata
Vista
- Caratteristiche: Sul Giardino
Riscaldamento e raffreddamento
- Sistema di riscaldamento: ElettricoCentralizzato
- Impianto di climatizzazione: Ventilatore A SoffittoElettricoImpianto Centralizzato Di Condizionamento Dell'aria
Media
- Altri servizi: Pozzo Nero