
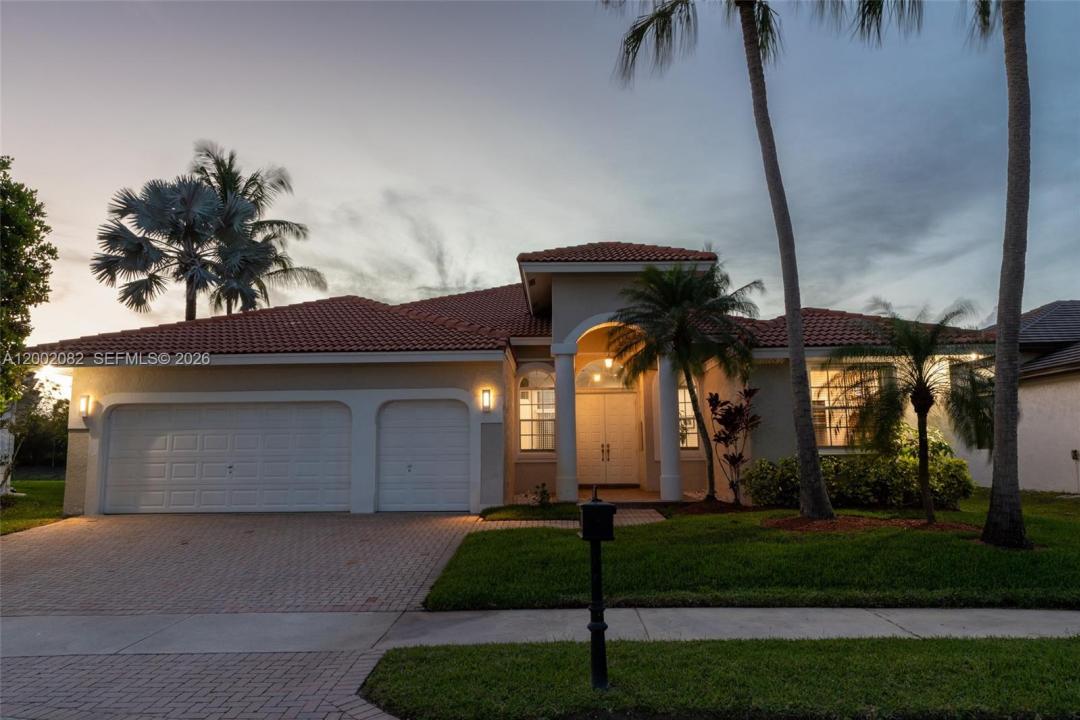
1.380.000 USD
Casa unifamiliare in vendita, 2557 Jardin Ter, Weston, Florida 33327, Stati Uniti
- Numero MLSA12002082
- 5
- 3
254 m² (2.732 ft²)
Inserito da EXP Realty LLC
L'immobile Residenza monofamiliare situato all'indirizzo 2557 Jardin Ter, Weston, Florida 33327, Stati Uniti è attualmente in vendita.Questa proprietà ha 5 camere, 3 bagni caratteristiche.
Descrizione
This is where privacy meets presence. A lakefront setting, a cul-de-sac location, and a home designed to feel open, bright, and effortlessly livable.
Welcome to 2557 Jardin Terrace in the prestigious Weston Hills Country Club. This 5-bedroom, 3-bathroom one-story residence offers 2,700+ square feet of well-balanced living space, anchored by soaring ceilings and a split floor plan that creates both flow and separation where you need it most. Natural light pours through expansive windows, drawing your attention straight to the wide, unobstructed lake views.
The kitchen and main living areas connect seamlessly, designed for both everyday comfort and easy entertaining. Step outside to a resurfaced pool and covered lanai, where indoor and outdoor living blend into one continuous experience. The backyard opens to 78 feet of waterfront, with no rear neighbors across the lake, giving you the kind of peace and visual space that is hard to find.
Additional features include a 2-car garage, updated finishes, and a layout that adapts to both family living and hosting. All set within a guard-gated community with access to top-rated schools, parks, and Weston Town Center just minutes away.
This is more than a home. It is a setting, a lifestyle, and a daily escape built around light, water, and space.
Località
2557 Jardin Ter, Weston, Florida 33327, Stati Uniti
Caratteristiche delle proprietà
Proprietà
- Superficie dell'immobile:
254 m² (2.732 ft²) - Caratteristiche: GaragePatioVialetto Di AccessoGuardarobe
- Località: Sull'acqua
Lotto/Terreno
- Superficie del terreno/lotto:
932 m² (10.036 ft²) - In prossimità di uno specchio d'acqua: 17 m
- Descrizione del lotto: Recintato
Costruzione
- Anno di costruzione: 1998
- Tipo di tetto: Fornici
- Costruzione: Costruzione In Calcestruzzo E Stucco
Parcheggio/Garage
- Descrizione del garage: Garage AnnessoGarage Con Dispositivo Di Apertura Automatica
Camere da letto
- Camere da letto: 5
Stanze da bagno
- Numero totale di bagni: 3
- Bagni completi: 3
Caratteristiche interne
- Piani: Terracotta
Caratteristiche esterne
- Spazi esterni: Patio
- Posti auto coperti:
Piscina e spa
- Piscina: Interrata
Acqua e nautica
- sull'acqua: Lago
zona di ricreazione
- zona di ricreazione: Piscina
Vista
- Caratteristiche: Vista Sul Lago
Riscaldamento e raffreddamento
- Sistema di riscaldamento: ElettricoCentralizzato
- Impianto di climatizzazione: ElettricoImpianto Centralizzato Di Condizionamento Dell'aria
Media
- Altri servizi: Sistema Fognario Pubblico
comunitario
- Caratteristiche: Campo Da GolfCampi Da TennisComunità Recintata
Informazioni sugli istituti scolastici
- Scuola Media Superiore: Cypress Bay
- Scuola Media: Falcon Cove
- Scuola Elementare: Gator Run