
950.000 USD
Casa unifamiliare in vendita, 2576 SW 158th Ave, Miramar, Florida 33027, Stati Uniti
- Numero MLSA12083836
- 5
- 3
282 m² (3.034 ft²)
Inserito da Real Broker LLC
L'immobile Residenza monofamiliare situato all'indirizzo 2576 SW 158th Ave, Miramar, Florida 33027, Stati Uniti è attualmente in vendita.Questa proprietà ha 5 camere, 3 bagni caratteristiche.
Descrizione
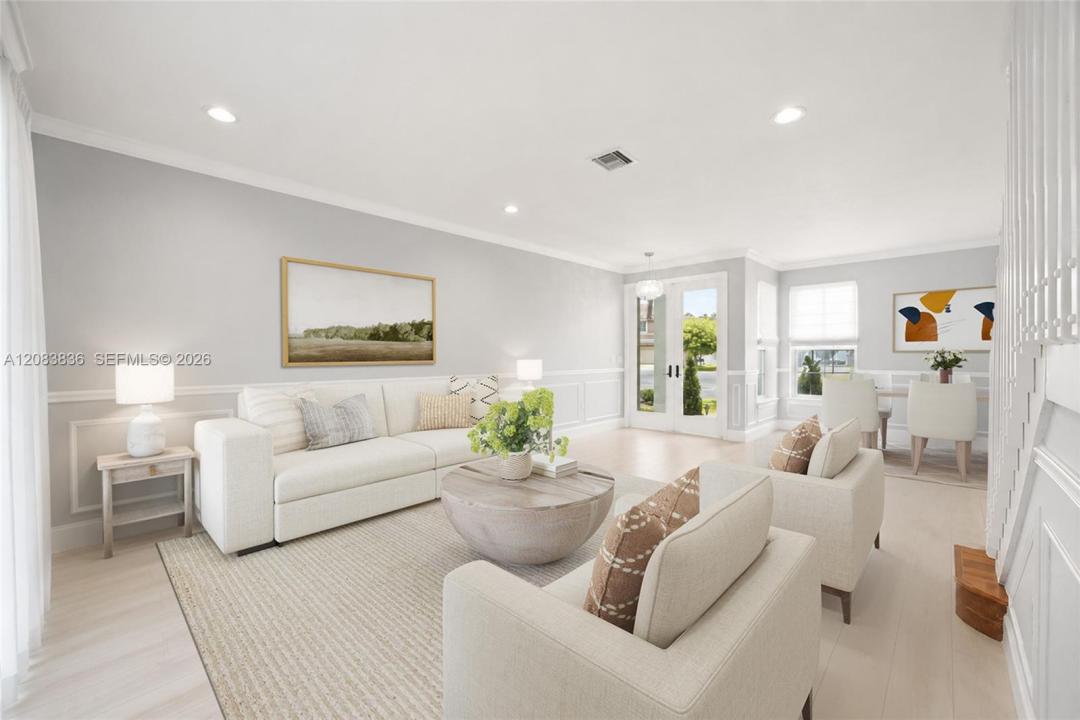
A new 2025 roof, updated plumbing, and a fully renovated interior mean the big projects are already handled in this turnkey 5-bedroom, 3-bath home in Silver Shores now offered at an improved price. Set on a quiet cul-de-sac, the layout gives everyone room to gather and space to retreat.
The renovated chef’s kitchen anchors the main living area with high-end finishes, abundant prep space, and an open design that keeps conversation flowing from the kitchen to the living and dining areas. A first-floor bedroom and full bath offer valuable flexibility for guests, a home office, or multigenerational living. Upstairs, the primary suite and additional bedrooms provide space to grow, while the 3-car garage adds valuable parking and storage.
Silver Shores combines 24-hour guard-gated security with a low HOA fee and amenities residents can enjoy close to home: a clubhouse, pool, playgrounds, walking paths, and lakes throughout the community. Shopping, dining, schools, and major commuter routes are nearby. Zoned for great schools.
With the major updates completed and no immediate renovation list to tackle, this Miramar home offers more time to settle in and enjoy it from day one. Schedule your private showing today!
Località
2576 SW 158th Ave, Miramar, Florida 33027, Stati Uniti
Caratteristiche delle proprietà
Proprietà
- Superficie dell'immobile:
282 m² (3.034 ft²) - Tipo: Non Ammobiliata
- Caratteristiche: RipostiglioSottotettoStanza Extra Per Usi VariGaragePortico ApertoCamere Da Letto SeparateVialetto Di AccessoGuardarobe
- Località: Cul-de-sac
Lotto/Terreno
- Superficie del terreno/lotto:
520 m² (5.602 ft²)
Costruzione
- Anno di costruzione: 2001
- Tipo di tetto: Tegola Piana
- Costruzione: Costruzione In Calcestruzzo E Stucco
Parcheggio/Garage
- Descrizione del garage: Garage AnnessoGarage Con Dispositivo Di Apertura Automatica
Camere da letto
- Camere da letto: 5
Stanze da bagno
- Numero totale di bagni: 3
- Bagni completi: 3
Altre stanze
- Tipologie di stanze: Soggiorno
- Descrizione cucina: Isola
- Elettrodomestici: Scaldabagno ElettricoLavatriceFornelloMicrondeFrigoriferoForno Autopulente ContinuoTritarifiutiAsciugatriceLavastoviglie
Caratteristiche interne
- Finestre: Veneziane Alle FinestrePersiane
- Piani: TerracottaDi Legno
Vista
- Caratteristiche: Sul Giardino
Riscaldamento e raffreddamento
- Sistema di riscaldamento: Centralizzato
- Impianto di climatizzazione: Ventilatore A SoffittoImpianto Centralizzato Di Condizionamento Dell'aria
Media
- Altri servizi: Sistema Fognario Pubblico
comunitario
- Caratteristiche: Sala FitnessLocali ComuniE' Possibile Tenere Animali Domestici.PiscinaCampi Da TennisComunità Recintata
Informazioni sugli istituti scolastici
- Scuola Media Superiore: Everglades
- Scuola Media: Glades
- Scuola Elementare: Silver Shores