
575.900 USD
Appartamento in vendita, 2601 Marina Isle Way 105, Jupiter, Florida 33477, Stati Uniti
- Numero MLSB26041217
- 2
- 2
129 m² (1.385 ft²)
Inserito da Illustrated Properties
L'immobile Appartamento situato all'indirizzo 2601 Marina Isle Way 105, Jupiter, Florida 33477, Stati Uniti è attualmente in vendita.Questa proprietà ha 2 camere, 2 bagni caratteristiche.
Descrizione
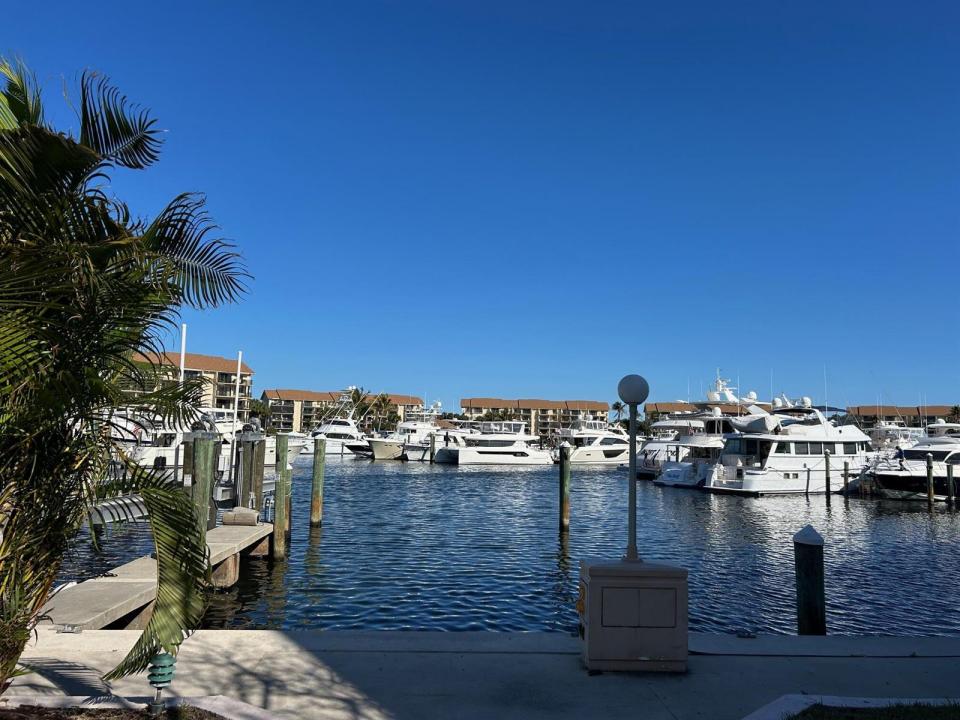
1st floor turnkey condo located on the Marina! Walk out to a open patio with plenty of room for friends to stretch out, sipping coffee or a glass of wine and enjoying the outdoors and views of the boats sailing in and out of the marina. This 2 bedroom, 2 bath condo has a bonus room all set up with a murphy bed (sleeps 2) while it also can be used as a office or den. Porcelain wood tile flooring throughout, renovated kitchen with new countertops and cabinetry. Crown molding throughout, ship lap walls in living and dining rooms, solid core doors and matching custom plantation wood shutters in every room. LG washer and dryer conveniently located within the home. Selling unfurnished but furniture is negotiable. Close to Airport. Every December the Christmas boat parade is an event that the residents of the Bluffs Marina can enjoy without having to leave the premises. Children and people of all ages enjoy this yearly Holiday Traditon Located in Jupiter's ever popular Bluffs Marina where residents enjoy four pools, a private beach, tennis and bocce ball. Selling unfurnished but furniture is negotiable.
Località
2601 Marina Isle Way 105, Jupiter, Florida 33477, Stati Uniti
Caratteristiche delle proprietà
Proprietà
- Superficie dell'immobile:
129 m² (1.385 ft²) - Tipo: Non Ammobiliata
- Caratteristiche: Stanza Extra Per Usi VariPatioCamere Da Letto SeparateGuardarobe
- Località: Sull'acqua
Costruzione
- Anno di costruzione: 1986
- Costruzione: Costruzione In Calcestruzzo E Stucco
Parcheggio/Garage
- Descrizione del parcheggio: Parcheggio Per OspitiLimitataAssegnato
Camere da letto
- Camere da letto: 2
Stanze da bagno
- Numero totale di bagni: 2
- Bagni completi: 2
Caratteristiche interne
- Finestre: PersianeSerrande Elettriche
- Piani: TerracottaPiastrelle Di Ceramica
Caratteristiche esterne
- Spazi esterni: Patio
- Posti auto coperti:
Piscina e spa
- Piscina: Piscina Privata
zona di ricreazione
- zona di ricreazione: Campo Da TennisBarbeque
Sicurezza
- Caratteristiche: Sistema AntincendioSistema Di Innaffiatura AntincendioRivelatore Di Fumo
Vista
- Caratteristiche: Vista Dell'acqua
Riscaldamento e raffreddamento
- Sistema di riscaldamento: Centralizzato
- Impianto di climatizzazione: ElettricoImpianto Centralizzato Di Condizionamento Dell'aria
Media
- Telecomunicazione: Sistema Via Cavo Disponibile
- Altri servizi: FognaPubblicoSistema Fognario Pubblico
comunitario
- Caratteristiche: E' Possibile Tenere Animali Domestici.AscensorePiscinaCampi Da TennisBiblioteca
Informazioni sugli istituti scolastici
- Scuola Media Superiore: William T Dwyer