
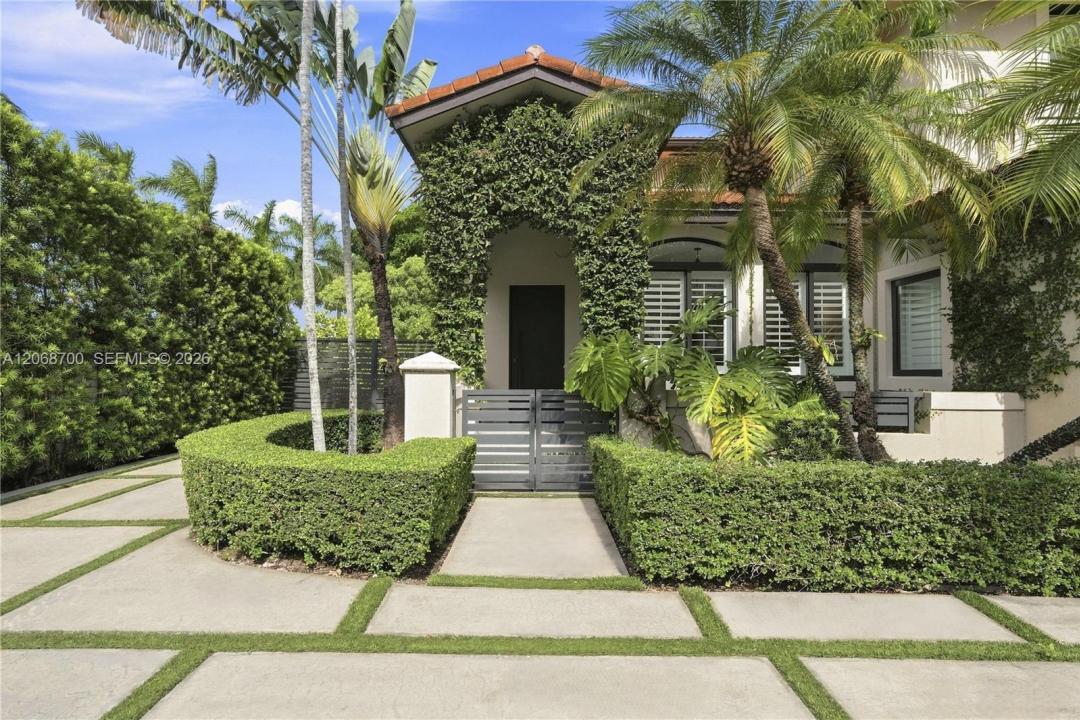
1.400.000 USD
Casa unifamiliare in vendita, 2601 SW 143rd Ave, Miami, Florida 33175, Stati Uniti
- Numero MLSA12068700
- 5
- 3
227 m² (2.446 ft²)
Inserito da RE/MAX Advance Realty II
L'immobile Residenza monofamiliare situato all'indirizzo 2601 SW 143rd Ave, Miami, Florida 33175, Stati Uniti è attualmente in vendita.Questa proprietà ha 5 camere, 3 bagni caratteristiche.
Descrizione
Turn-key, meticulously updated 5-bedroom, 2.5-bath corner-lot home in sought-after West Kendall! Fully renovated with premier finishes, this residence features stunning 48x48 concrete tile on the ground level, high-end 2024 vinyl wood flooring upstairs, and custom stairs with core-drilled black metal pickets and wood handrails. Complete peace of mind is delivered through all-new 2025 9/16” commercial-grade impact windows and doors—including high-end casements and a new front entry door with Medeco locks.
The gourmet kitchen features top-tier appliances, including a smart fridge and a high-heat oven capable of reaching 750° for true artisan baking. Step outside to your private resort-style backyard, showcasing a fully upgraded salt-water pool equipped with a new pump, filter, salt chlorinator, heater interface, and a self-latching NOA safety fence (all 2025). The fully enclosed yard boasts a lush clusia privacy hedge, new decorative metal screening, and custom landscape lighting. Additional features include a refreshed main AC plus two 2024 mini-splits for dedicated office and gym space, a fast EV charging station, smart app-controlled switches, all-new designer light fixtures and recessed lighting, updated powder bath, new LG ThinQ laundry, and custom 9' West Elm drapes. Every detail has been expertly crafted—just unpack and move in! Actual square footage is larger than what is reflected in the tax records. The property is also available to rent.
Località
2601 SW 143rd Ave, Miami, Florida 33175, Stati Uniti
Caratteristiche delle proprietà
Proprietà
- Superficie dell'immobile:
227 m² (2.446 ft²) - Caratteristiche: RipostiglioCamere Da Letto SeparateVialetto Di AccessoIlluminazione Esterna
Lotto/Terreno
- Superficie del terreno/lotto:
831 m² (8.945 ft²) - Descrizione del lotto: Recintato
Costruzione
- Anno di costruzione: 2002
- Costruzione: Costruzione In Calcestruzzo E Stucco
Parcheggio/Garage
- Descrizione del garage: Garage Annesso
Camere da letto
- Camere da letto: 5
Stanze da bagno
- Numero totale di bagni: 3
- Bagni completi: 2
- Bagno di servizio: 1
Caratteristiche interne
- Porte: Porte A Vetri
- Finestre: Veneziane Alle FinestrePersiane Anti-uragano
- Piani: TerracottaDi Vinile
- Soffitto: Soffitti Più Alti Della Misura Standard
- Bar: Bar Con Levello
Piscina e spa
- Piscina: Interrata
zona di ricreazione
- zona di ricreazione: Piscina
Sicurezza
- Caratteristiche: Rivelatore Di Fumo
Riscaldamento e raffreddamento
- Sistema di riscaldamento: Centralizzato
- Impianto di climatizzazione: Ventilatore A SoffittoUnità A Parete O A FinestraImpianto Centralizzato Di Condizionamento Dell'aria
Media
- Altri servizi: Sistema Fognario Pubblico
comunitario
Informazioni sugli istituti scolastici
- Scuola Media Superiore: Braddock G. Holmes
- Scuola Media: Thomas; W.R.
- Scuola Elementare: Greenglade