
1.495.000 USD
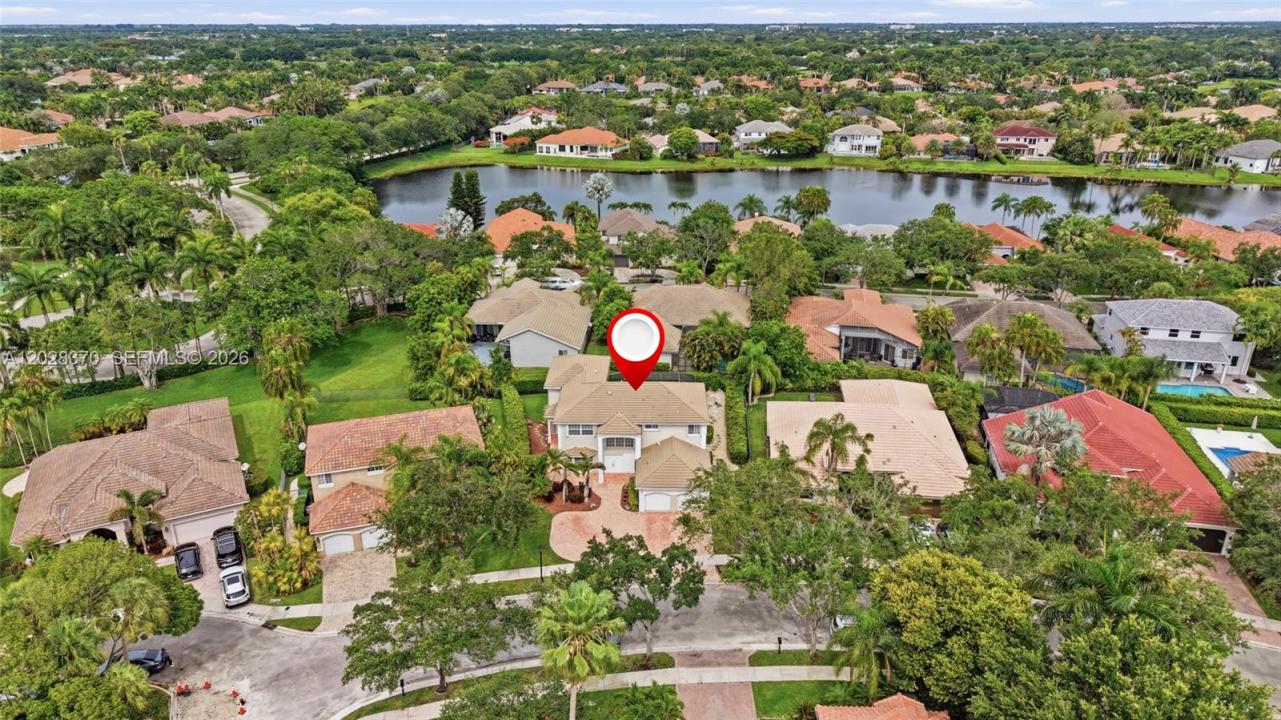
Casa unifamiliare in vendita, 2608 Oakbrook Ct, Weston, Florida 33332, Stati Uniti
- Numero MLSA12028370
- 6
- 5
359 m² (3.864 ft²)
Inserito da Coldwell Banker Realty
L'immobile Residenza monofamiliare situato all'indirizzo 2608 Oakbrook Ct, Weston, Florida 33332, Stati Uniti è attualmente in vendita.Questa proprietà ha 6 camere, 5 bagni caratteristiche.
Descrizione
Discover a rare opportunity in the prestigious gated community of Weston Hills Country Club. Tucked at the end of a quiet cul-de-sac and surrounded by mature Clusia and Arboricola hedges, this custom residence offers exceptional privacy, flexible living space, and true multi-generational design. Hurricane-ready with impact windows and doors, Kevlar screens, and accordion shutters. A grand two-story foyer opens to diagonal porcelain tile, formal living and dining rooms, and a bright family room overlooking the screened pool and covered patio. The renovated chef's kitchen features shaker cabinetry, quartzite countertops, and stainless steel appliances. The main level also includes a guest bedroom, full bath, laundry room, and two-car garage. Upstairs, the primary suite offers vaulted ceilings, a sitting area, two walk-in closets, and a renovated spa bath with a soaking tub and a glass-enclosed shower. Three additional bedrooms share an updated bath. The standout feature is the generator-ready two-story private addition with its own entrance, ideal for extended family, guests, caregivers, or an executive retreat. It includes a full kitchen, living and dining areas, a built-in office, a cabana bath, and a hydraulic elevator to a second primary suite with maple floors, oversized closets, and a private bath. Outside, a screened pool, expansive paver patio, and covered entertaining area. Three A/C systems with UV purification, crown molding, fresh paint, step-free entry, and parking for six.
Località
2608 Oakbrook Ct, Weston, Florida 33332, Stati Uniti
Caratteristiche delle proprietà
Proprietà
- Superficie dell'immobile:
359 m² (3.864 ft²) - Caratteristiche: Veranda Chiusa Da ZanzariereStanza Extra Per Usi VariIlluminazione EsternaRipostiglioSottotettoGarageAscensorePatioVialetto Di Accesso
Lotto/Terreno
- Superficie del terreno/lotto:
864 m² (9.298 ft²) - Descrizione del lotto: Recintato
Costruzione
- Anno di costruzione: 1994
- Tipo di tetto: Tegola Piana
- Costruzione: Costruzione In Calcestruzzo E Stucco
Parcheggio/Garage
- Descrizione del garage: Garage Con Dispositivo Di Apertura Automatica
Camere da letto
- Camere da letto: 6
Stanze da bagno
- Numero totale di bagni: 5
- Bagni completi: 5
Caratteristiche interne
- Finestre: Finestra A BovindoVeneziane Alle FinestrePersiane Anti-uragano
- Piani: Di LegnoPiastrelle Di CeramicaMoquette
Caratteristiche esterne
- Spazi esterni: Veranda Chiusa Da ZanzarierePatio
- Posti auto coperti:
Piscina e spa
- Piscina: Interrata
zona di ricreazione
- zona di ricreazione: Piscina
Sicurezza
- Caratteristiche: Servizio Di Pattugliamento
Vista
- Caratteristiche: Vista Sulla PiscinaSul Giardino
Riscaldamento e raffreddamento
- Sistema di riscaldamento: Centralizzato
- Impianto di climatizzazione: Ventilatore A SoffittoImpianto Centralizzato Di Condizionamento Dell'aria
Media
- Altri servizi: Sistema Fognario Pubblico
comunitario
- Caratteristiche: Locali ComuniCampo Da GolfComunità Recintata
Informazioni sugli istituti scolastici
- Scuola Media Superiore: Cypress Bay
- Scuola Media: Falcon Cove
- Scuola Elementare: Manatee Bay