
1.195.000 USD
Appartamento in vendita, 2610 NE 10th Terrace 2608-2610, Wilton Manors, Florida 33334, Stati Uniti
- Numero MLSB26002081
180 m² (1.941 ft²)
Inserito da Royal Realty Associates Inc
L'immobile Appartamento situato all'indirizzo 2610 NE 10th Terrace 2608-2610, Wilton Manors, Florida 33334, Stati Uniti è attualmente in vendita.
Descrizione
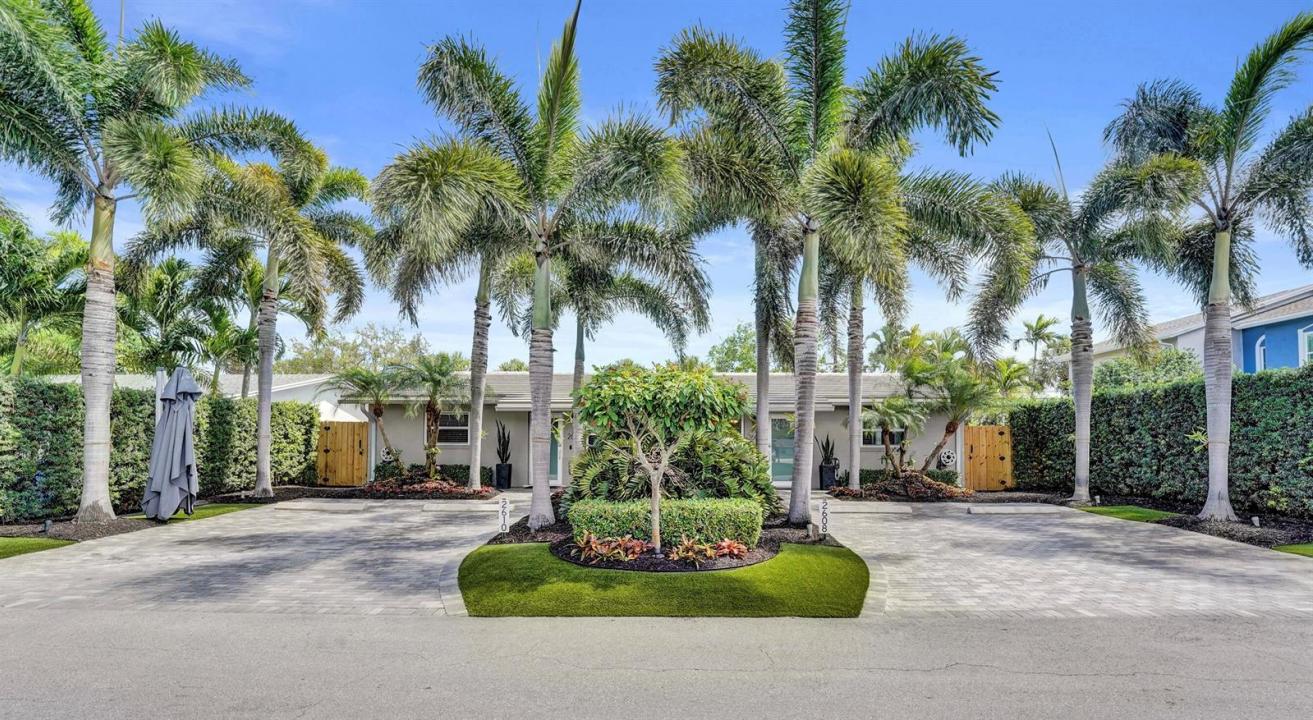
Exceptional duplex just 1 block off Wilton Drive in one of the most desirable locations in Wilton Manors. Completely renovated inside and out, this property features two spacious 2BD/1BA units with terrazzo floors, custom kitchen and bath cabinetry, granite countertops, and high-end washer/dryers. Upgrades include impact windows and doors, tankless water heaters, and separate electric and water meters for each unit. Major improvements include 2020 concrete tile roof, 2020 PVC drain pipes, 2025 A/C systems, and cell foam insulated attics for energy efficiency. Each unit offers a 200 sq ft screened patio. Property also includes a 200 sq ft storage building, artificial turf yard, and lush tropical landscaping. Larger than tax roll. All improvements completed with permits. Ideal turnkey invest Owner occupied for the past 15 years, this duplex has been meticulously maintained and thoughtfully upgraded, making it truly one of a kind. Pride of ownership is evident throughout the entire property. There are so many upgrades and improvements that they cannot all fit within the MLS listing. Opportunities to own a beautiful, fully renovated duplex in the heart of Wilton Manors are rare. This property is completely turnkey, offering both exceptional living and investment potential just steps from Wilton Drive. Parcel is zoned for 4 units
Località
2610 NE 10th Terrace 2608-2610, Wilton Manors, Florida 33334, Stati Uniti
Caratteristiche delle proprietà
Proprietà
- Superficie dell'immobile:
180 m² (1.941 ft²) - Tipo: Casa Bifamiliare
- Caratteristiche: Spazio Per La PiscinaPatioIlluminazione Esterna
- Altre strutture edilizie: Edificio Di ServizioCostruzione Supplementare / Tettoia
Lotto/Terreno
- Superficie del terreno/lotto:
576 m² (6.204 ft²) - Descrizione del lotto: Recintato
Costruzione
- Anno di costruzione: 1968
- Tipo di tetto: Tegole In TerracottaCalcestruzzo
- Condizione: RistrutturatoEdificio Dopo Restauro
- Costruzione: Blocco In Calcestruzzo Con MattoniCostruzione In Calcestruzzo E StuccoConglomerato Di Cemento/blocchiMattoniCostruzione In Lastre
- esteriore: Stucco
Caratteristiche interne
- Finestre: Veneziane Alle FinestreVetri Oscurati
- Piani: Di VinileMoquetteTerrazzo
Caratteristiche esterne
- Spazi esterni: Patio
- Posti auto coperti:
Piscina e spa
- Vasca idromassaggio: RialzataRiscaldataFibra Di Vetro
zona di ricreazione
- zona di ricreazione: Vasca Idromassaggio
Vista
- Caratteristiche: Sul Giardino
Riscaldamento e raffreddamento
- Sistema di riscaldamento: ElettricoCentralizzato
- Impianto di climatizzazione: Ventilatore A SoffittoElettricoImpianto Centralizzato Di Condizionamento Dell'aria
Media
- Telecomunicazione: Sistema Via Cavo Disponibile
- Altri servizi: FognaPubblicoCanalizzazione Disponibile Fuori SedeSistema Fognario Pubblico
comunitario
- Caratteristiche: E' Possibile Tenere Animali Domestici.
Informazioni sugli istituti scolastici
- Scuola Media Superiore: Fort Lauderdale
- Scuola Media: James S. Rickards
- Scuola Elementare: Wilton Manors