
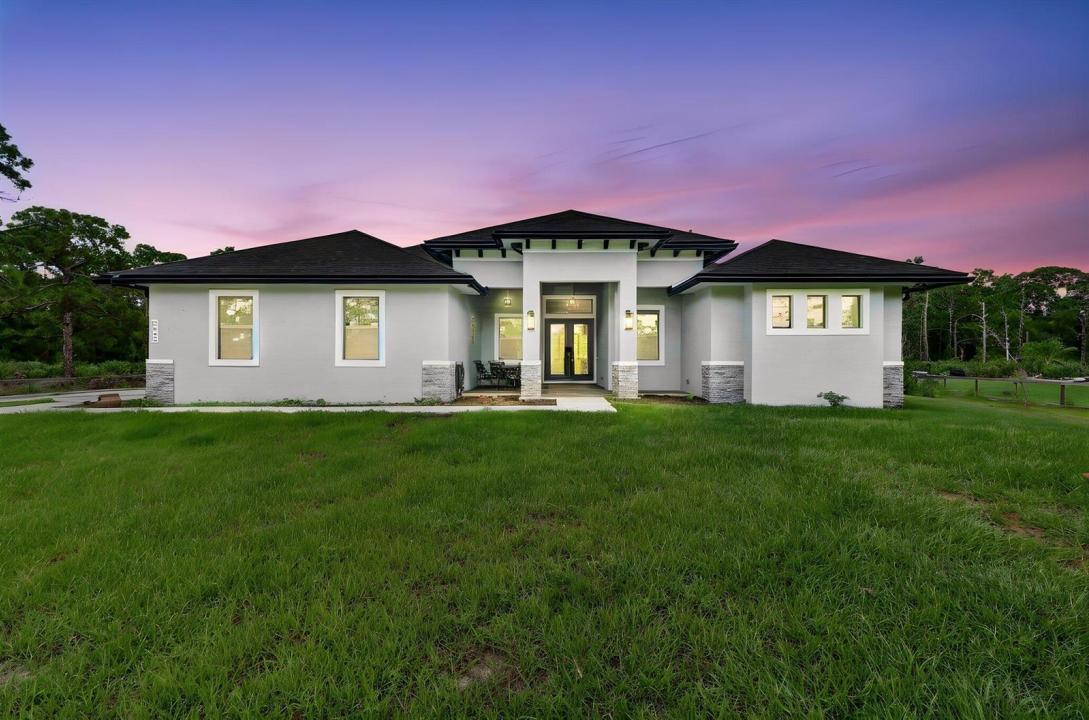
875.000 USD
Azienda agricola in vendita, 2643 Dyer Road, Fort Pierce, Florida 34952, Stati Uniti
- Numero MLSB26034046
- 4
- 3
268 m² (2.887 ft²)
Inserito da Atlantic Shores ERA Powered
L'immobile fattoria situato all'indirizzo 2643 Dyer Road, Fort Pierce, Florida 34952, Stati Uniti è attualmente in vendita.Questa proprietà ha 4 camere, 3 bagni caratteristiche.
Descrizione
This beautiful 2 year old home has it all with a den, situated on 1.3 acre lot, can lighting in kitchen area, living area , and master bedroom. All bedrooms have 10 foot ceilings and 8 foot doors. Private gated driveway, coffer ceilings, the kitchen is spacious with a built in microwave, soft close drawers and cabinets and convection oven, home is an open floor plan, beautiful master bath with dual vanities and gorgeous shower. All showers have rainfall shower heads All luxury plank flooring throughout and the best part, no HOA! Room for a pool, large patio and backyard for all your entertaining and toys IE boats, RV, ATV's or in law suite. Home has a generator 220 hookup and slab ready for your in home generator. This home has all you could want and more to make it your own.
Località
2643 Dyer Road, Fort Pierce, Florida 34952, Stati Uniti
Caratteristiche delle proprietà
Proprietà
- Superficie dell'immobile:
268 m² (2.887 ft²) - Tipo: Non Ammobiliata
- Caratteristiche: RipostiglioSpazio Per La PiscinaStanza Extra Per Usi VariGaragePatioCamere Da Letto SeparateVialetto Di AccessoIlluminazione EsternaAllacciamento LavatriceGuardarobe
Lotto/Terreno
- Superficie del terreno/lotto:
5.301 m² (57.064 ft²) - Descrizione del lotto: Recintato
Costruzione
- Anno di costruzione: 2023
- Stile: ContemporaneoModerno
- Tipo di tetto: Scandole "shingle" In CompositoTegole
- Costruzione: Costruzione In Calcestruzzo E StuccoPietraConglomerato Di Cemento/blocchiCostruzione In Lastre
- esteriore: Stucco
Parcheggio/Garage
- Descrizione del garage: Garage AnnessoGarage Con Dispositivo Di Apertura Automatica
Camere da letto
- Camere da letto: 4
Stanze da bagno
- Numero totale di bagni: 3
- Bagni completi: 3
Altre stanze
- Tipologie di stanze: Stanza Della Televisione/Libreria/StudioAtrio D'ingressoSala RicevimentiLavanderia
- Descrizione cucina: Isola
- Elettrodomestici: Addolcitore D'acqua Scaldabagno ElettricoMicrondeForno A PareteFrigoriferoForno Autopulente ContinuoTritarifiutiIce MakerLavastoviglie
Caratteristiche interne
- Porte: Porte A Vetri
- Finestre: Veneziane Alle Finestre
- Piani: Di LegnoDi Vinile
- Soffitto: Soffitti A VoltaSoffitti Più Alti Della Misura Standard
Caratteristiche esterne
- Spazi esterni: Patio
- Posti auto coperti:
Sicurezza
- Caratteristiche: Rivelatore Di Fumo
Vista
- Caratteristiche: Sul Giardino
Riscaldamento e raffreddamento
- Sistema di riscaldamento: ElettricoCentralizzato
- Impianto di climatizzazione: Ventilatore A SoffittoImpianto Centralizzato Di Condizionamento Dell'aria
Media
- Telecomunicazione: Sistema Via Cavo Disponibile
- Altri servizi: Sistema Fognario/fossa SetticaFognaCanalizzazione Disponibile Fuori SedePozzo NeroPozzo
comunitario
- Caratteristiche: E' Possibile Tenere Animali Domestici.
Informazioni sugli istituti scolastici
- Scuola Media Superiore: Port St Lucie
- Scuola Elementare: Savanna Ridge Elementary