
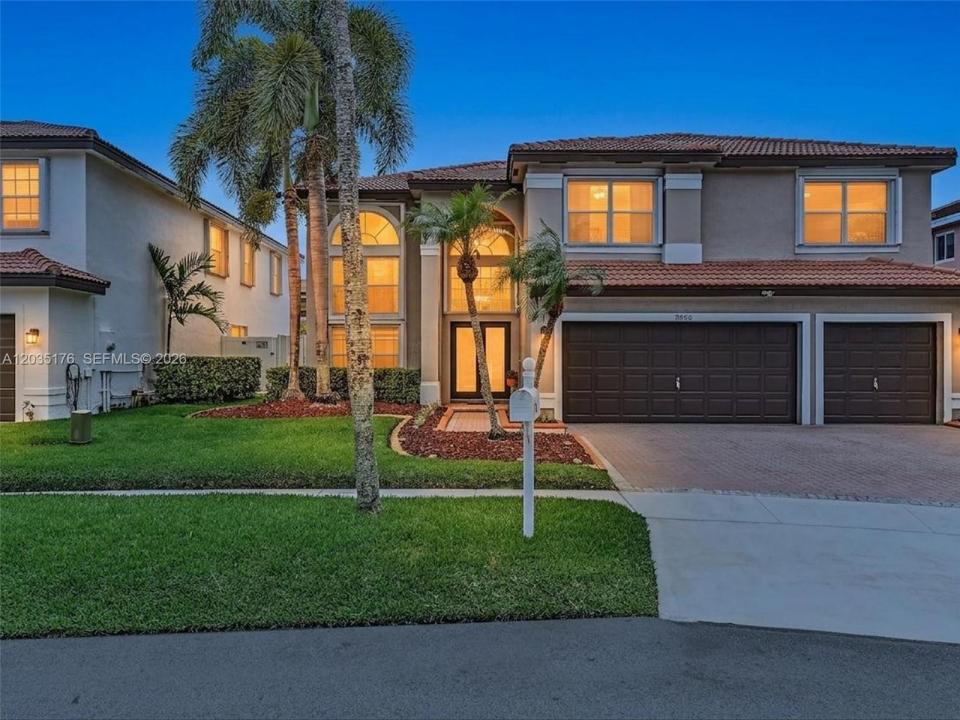
929.900 USD
Casa unifamiliare in vendita, 2654 SW 181st Ter, Miramar, Florida 33029, Stati Uniti
- Numero MLSA12035176
- 5
- 3
314 m² (3.378 ft²)
Inserito da Elite Realty Partners, Inc.
L'immobile Residenza monofamiliare situato all'indirizzo 2654 SW 181st Ter, Miramar, Florida 33029, Stati Uniti è attualmente in vendita.Questa proprietà ha 5 camere, 3 bagni caratteristiche.
Descrizione
NEW PRICE — $929,900! Space. Privacy. A pool. A 3-car garage. And a gated Silver Lakes community. THIS is the kind of home that gives you room to live the way you want.
This spacious 5-bedroom, 3-bath pool home offers a flexible layout with generous living spaces, abundant natural light, and room to live, work, gather, and grow. Whether you’re hosting family and friends, working from home, or simply enjoying a quiet afternoon by the pool, the layout adapts to the way you live.
Step outside and experience the South Florida lifestyle with a sparkling pool, low-maintenance landscaping, and plenty of space to entertain, dine, lounge, or unwind. The backyard creates a private retreat you’ll enjoy long after the moving boxes are gone.
The value continues with features that matter: Upgraded PVC plumbing throughout for added peace of mind, a bedroom and full bath on the first floor, and a 3-car garage offering exceptional storage and flexibility for vehicles, hobbies, equipment, or everyday life.
Located within a gated Silver Lakes community in West Miramar, this home offers the best of both worlds; space and privacy at home with convenient access to parks, shopping, dining, major highways, and top-rated nearby schools.
If you’ve seen this home before, the new $929,900 price is your reason to take another look. And if you haven’t, now is the time to experience it for yourself.
Come see the space. Feel the lifestyle. Find your home in Silver Lakes!
Località
2654 SW 181st Ter, Miramar, Florida 33029, Stati Uniti
Caratteristiche delle proprietà
Proprietà
- Superficie dell'immobile:
314 m² (3.378 ft²) - Caratteristiche: Veranda Chiusa Da ZanzariereRipostiglioStanza Extra Per Usi VariGarageMansardaVialetto Di AccessoGuardarobe
Lotto/Terreno
- Superficie del terreno/lotto:
602 m² (6.482 ft²) - Descrizione del lotto: Recintato
Costruzione
- Anno di costruzione: 1996
- Tipo di tetto: Fornici
- Costruzione: Conglomerato Di Cemento/blocchi
Parcheggio/Garage
- Descrizione del garage: Garage AnnessoGarage Con Dispositivo Di Apertura Automatica
Camere da letto
- Camere da letto: 5
Stanze da bagno
- Numero totale di bagni: 3
- Bagni completi: 3
Caratteristiche interne
- Finestre: Persiane Anti-uragano
- Piani: TerracottaPiastrelle Di CeramicaMoquette
- Soffitto: Soffitti A Volta
Caratteristiche esterne
- Spazi esterni: Veranda Chiusa Da Zanzariere
- Posti auto coperti:
Piscina e spa
- Piscina: InterrataPiscina Separata
- Vasca idromassaggio: Interrata
zona di ricreazione
- zona di ricreazione: Vasca IdromassaggioPiscina
Riscaldamento e raffreddamento
- Sistema di riscaldamento: Centralizzato
- Impianto di climatizzazione: Ventilatore A SoffittoImpianto Centralizzato Di Condizionamento Dell'aria
Media
- Altri servizi: Sistema Fognario Pubblico
comunitario
- Caratteristiche: Comunità Recintata
Informazioni sugli istituti scolastici
- Scuola Media Superiore: Everglades
- Scuola Media: Glades
- Scuola Elementare: Silver Lakes Elem