
1.299.000 USD
Casa unifamiliare in vendita, 265 Swallowtail Lane, Jupiter, Florida 33458, Stati Uniti
- Numero MLSB26051609
- 4
- 4
256 m² (2.759 ft²)
Inserito da Frankel Ball Realty LLC
L'immobile Residenza monofamiliare situato all'indirizzo 265 Swallowtail Lane, Jupiter, Florida 33458, Stati Uniti è attualmente in vendita.Questa proprietà ha 4 camere, 4 bagni caratteristiche.
Descrizione
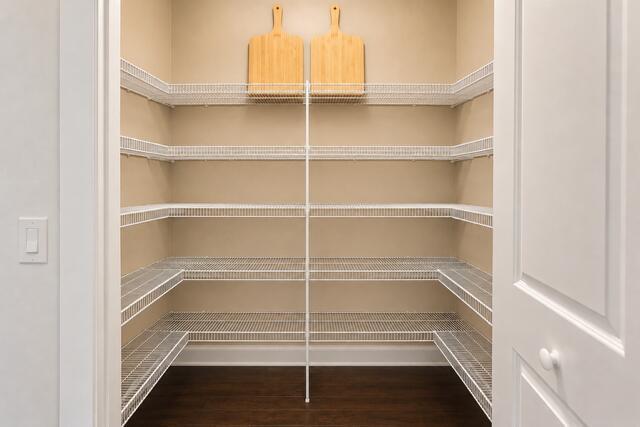
Welcome to this Newly Renovated must see LAKE home with 4 Bedrooms/3.5 Baths/Rare 3-Car Garage plus a loft within the sought after community of Egret Landing. You will enjoy quiet Cul-De-Sac living with the lake providing extra privacy and nature, perfect for entertaining. This beautiful home was designed with natural light and a floorpan to please the most meticulous buyers. You will have peace of mind with a 2023 ROOF, 2023 and 2021 AC units, 2023 Hot Water Heater, complete CBS home downstairs as well as up, new chandeliers, new window treatments, beautiful quartz countertops in the newly refreshed white kitchen with a walk in pantry, 1st floor primary bedroom complete with a renovated ensuite bathroom. Egret Landing HOA includes fiber optic high speed internet, expanded cable package, a community pool, clubhouse, tennis, pickleball, gym, playground, and a picnic area. Egret Landing is a community with several planned events and clubs including fall festival, movie nights on the lawn, food trucks, and a day of making snow just to name a few. You will be residing in the heart of Jupiter/Juno Beach with plenty of restaurants, golf, Gardens Mall, Palm Beach International Airport, Marlins/Cardinals spring training, and minutes to the beach. There is also a boat/RV storage lot available to owners. Welcome Home!
Località
265 Swallowtail Lane, Jupiter, Florida 33458, Stati Uniti
Caratteristiche delle proprietà
Proprietà
- Superficie dell'immobile:
256 m² (2.759 ft²) - Caratteristiche: Spazio Per La PiscinaStanza Extra Per Usi VariCamere Da Letto SeparateRipostiglioSottotettoGaragePatioMansardaVialetto Di AccessoRipostiglioScale Pieghevoli Per AtticoGuardarobe
- Località: Cul-de-sacSull'acqua
Lotto/Terreno
- Superficie del terreno/lotto:
833 m² (8.961 ft²)
Costruzione
- Anno di costruzione: 2000
- Tipo di tetto: Tegole In TerracottaCalcestruzzoTegola Piana
- Tipo di tetto: Piano
- Costruzione: Costruzione In Calcestruzzo E StuccoConglomerato Di Cemento/blocchiCostruzione In Lastre
- esteriore: Stucco
Parcheggio/Garage
- Descrizione del garage: Garage AnnessoGarage Con Dispositivo Di Apertura Automatica
Camere da letto
- Camere da letto: 4
Stanze da bagno
- Numero totale di bagni: 4
- Bagni completi: 4
- Dettagli:
Altre stanze
- Tipologie di stanze: SoggiornoSala RicevimentiLavanderia
- Descrizione cucina: Isola
- Elettrodomestici: Scaldabagno A GasLavatriceFornelloMicrondeForno A PareteFrigoriferoForno Autopulente ContinuoTritarifiutiAsciugatriceLavastoviglie
Caratteristiche interne
- Finestre: Veneziane Alle FinestrePersiane Anti-uragano
- Piani: TerracottaDi LegnoMoquette
- Soffitto: Soffitti Più Alti Della Misura Standard
Caratteristiche esterne
- Spazi esterni: Patio
- Posti auto coperti:
Piscina e spa
- Piscina: Piscina Privata
Sicurezza
- Caratteristiche: Rivelatore Di Fumo
Vista
- Caratteristiche: Vista Sul LagoVista Dell'acqua
Riscaldamento e raffreddamento
- Sistema di riscaldamento: CentralizzatoSottoposto A Zonizzazione
- Servizio con acqua calda: Scaldabagno A Gas Naturale
- Impianto di climatizzazione: Ventilatore A SoffittoImpianto Centralizzato Di Condizionamento Dell'ariaSottoposto A Zonizzazione
Media
- Telecomunicazione: Sistema Via Cavo Disponibile
- Altri servizi: MetanoFognaPubblicoServizi SotterraneiCanalizzazione Disponibile Fuori SedeSistema Fognario Pubblico
comunitario
- Caratteristiche: Sala FitnessLocali ComuniE' Possibile Tenere Animali Domestici.PiscinaCampi Da TennisPalestra CondominialeBarbecue CondominialePiscina Riscaldata
Informazioni sugli istituti scolastici
- Scuola Media Superiore: Jupiter
- Scuola Media: Independence
- Scuola Elementare: Jerry Thomas