
883.623 USD
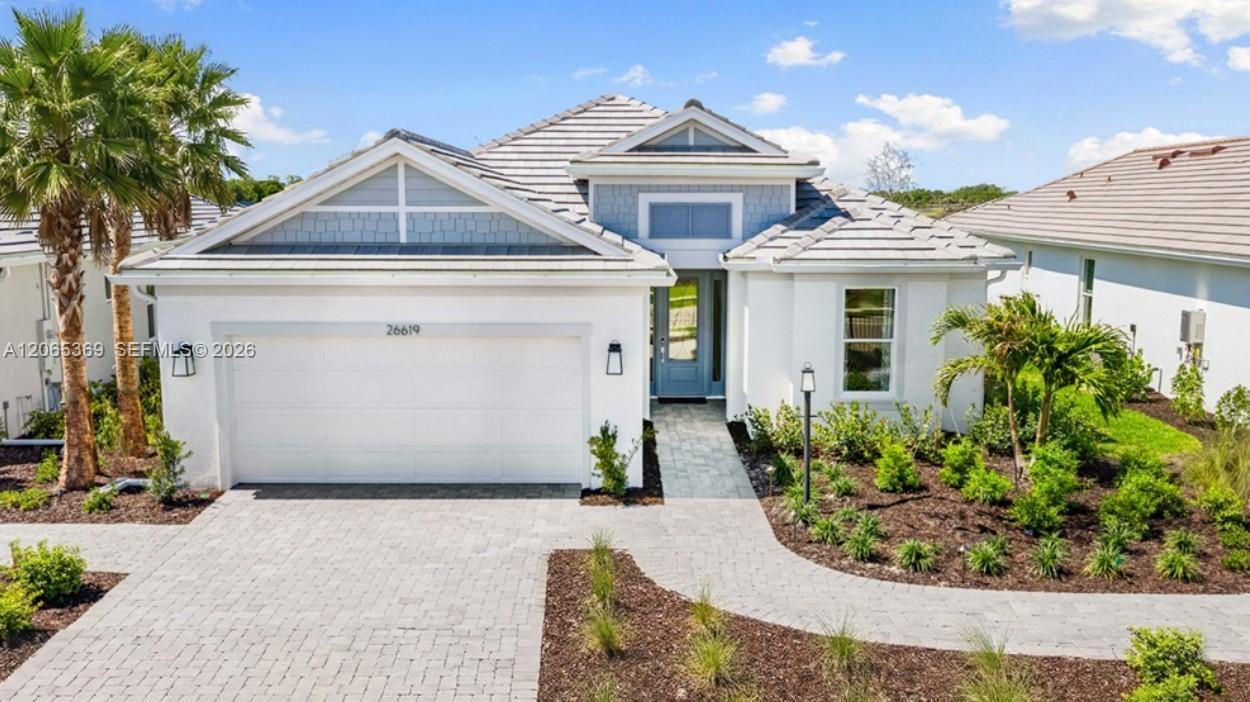
Casa unifamiliare in vendita, 26619 Dove Drive, Punta Gorda, Florida 33955, Stati Uniti
- Numero MLSA12065369
- 3
- 4
Inserito da Taylor Morrison Realty of FL
L'immobile Residenza monofamiliare situato all'indirizzo 26619 Dove Drive, Punta Gorda, Florida 33955, Stati Uniti è attualmente in vendita.Questa proprietà ha 3 camere, 4 bagni caratteristiche.
Descrizione
What's Special: Model Leaseback | Water View | Dedicated Study. Model Home Leaseback - Available Now for Closing! This model home purchase includes our Model Leaseback Program. Model leaseback terms vary by model home. Restrictions may apply. Built by America's Most Trusted Home Builder. Welcome to the Lazio II at 26619 Dove Drive in Esplanade at Starling! Designed for comfort and effortless style, this thoughtfully crafted home showcases an open-concept layout. Enter through the inviting front porch into a foyer that leads to a dining area, great room, and gourmet kitchen. Sliding glass doors extend the living space outdoors to an expansive covered lanai and private pool. Tucked away for added privacy, the primary suite features a spa-inspired bathroom and generous walk-in closet. At the front of the home, two secondary bedroom suites each offer their own bathroom, while a private study and conveniently located laundry room. Additional Highlights Include: tray ceiling package, 4' garage extension, pool and spa, impact windows throughout the house, all appliances included, and 8' interior doors. MLS#A12065369 - Esplanade at Starling offers resort-style living in a gated Punta Gorda community. Enjoy a resort pool, Bahama Bar, spa, fitness center, and wellness programs designed for active living. Tennis, pickleball, bocce, and a Bark Park provide recreation for every lifestyle, while concierge services and social amenities make it easy to relax, connect, and enjoy every day.
Località
26619 Dove Drive, Punta Gorda, Florida 33955, Stati Uniti
Caratteristiche delle proprietà
Proprietà
- Tipo: Non Ammobiliata
- Caratteristiche: RipostiglioStanza Extra Per Usi VariGaragePatioVialetto Di AccessoGuardarobe
Lotto/Terreno
- Superficie del terreno/lotto:
756 m² (8.142 ft²)
Costruzione
- Anno di costruzione: 2026
- Tipo di tetto: Tegola Piana
- Condizione: In Costruzione
- Costruzione: Conglomerato Di Cemento/blocchi
- esteriore: Stucco
Parcheggio/Garage
- Descrizione del garage: Garage AnnessoGarage Con Dispositivo Di Apertura Automatica
Camere da letto
- Camere da letto: 3
Stanze da bagno
- Numero totale di bagni: 4
- Bagni completi: 3
- Bagno di servizio: 1
Caratteristiche interne
- Piani: Di VinileMoquette
Caratteristiche esterne
- Spazi esterni: Patio
- Posti auto coperti:
Piscina e spa
- Piscina: InterrataPiscina Separata
- Vasca idromassaggio: Interrata
zona di ricreazione
- zona di ricreazione: Vasca IdromassaggioPiscina
Sicurezza
- Caratteristiche: Rivelatore Di Fumo
Vista
- Caratteristiche: Vista Dell'acqua
Riscaldamento e raffreddamento
- Sistema di riscaldamento: A Gas
- Impianto di climatizzazione: Impianto Centralizzato Di Condizionamento Dell'aria
Media
- Altri servizi: MetanoSistema Fognario Pubblico
comunitario
- Caratteristiche: Sala FitnessLocali ComuniE' Possibile Tenere Animali Domestici.Vasca IdromassaggioPiscinaBarCampi Da TennisComunità Recintata