
739.899 USD
Casa unifamiliare in vendita, 2676 Calistoga Avenue, Kissimmee, Florida 34741, Stati Uniti
- Numero MLSB26047625
- 5
- 5
285 m² (3.067 ft²)
Inserito da IAD Real Estate
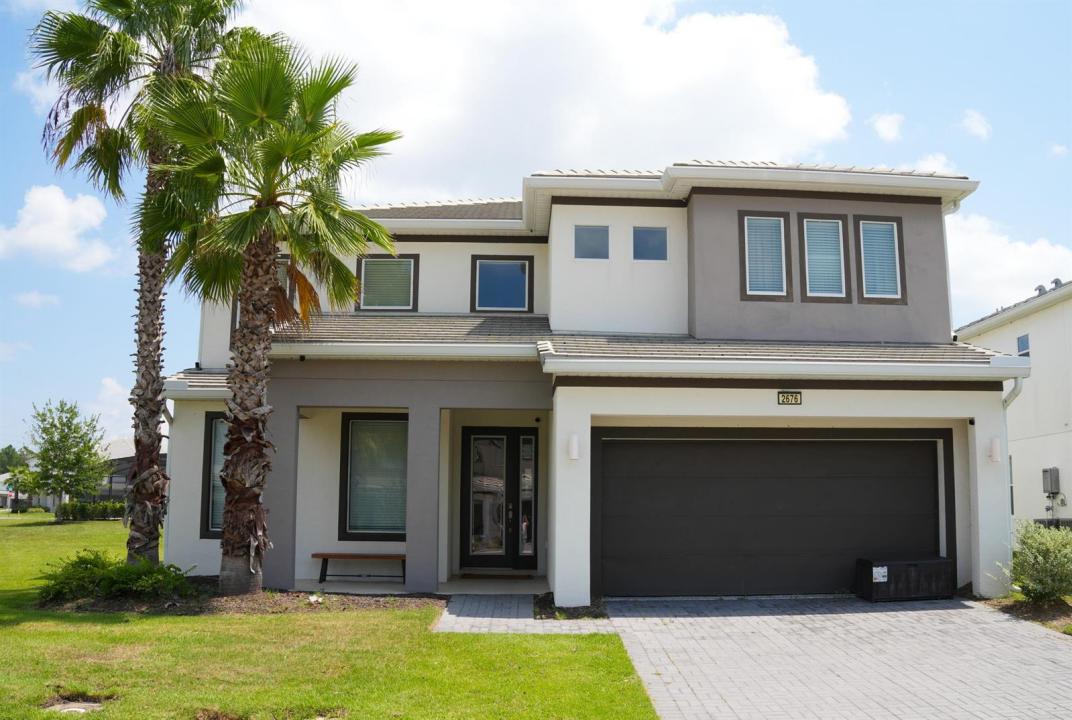
L'immobile Residenza monofamiliare situato all'indirizzo 2676 Calistoga Avenue, Kissimmee, Florida 34741, Stati Uniti è attualmente in vendita.Questa proprietà ha 5 camere, 5 bagni caratteristiche.
Descrizione
MOTIVATED SELLER — BRING YOUR OFFER! A generous 12,198-square-foot lot sets the stage for this fully furnished vacation home at 2676 Calistoga Avenue in gated Sonoma Resort at Tapestry. With approximately 0.28 acres, a private screened pool, and an in-ground spa, this property pairs a spacious setting with the convenience of resort living. Offering 5 bedrooms, 5 full bathrooms, and 3,067 square feet of living space, the home features themed bedrooms, an open living and dining area, and a kitchen island perfect for gathering. Two main-level bedrooms provide added flexibility, while an attached two-car garage adds convenience. Relax by the pool, unwind in the spa, or enjoy outdoor dining on the patio. All furniture, décor, and appliances shown in the MLS photos are included, making your transition to vacation-home ownership easier. Sonoma's community amenities include a clubhouse, fitness center, and resort-style pool, complemented by convenient access to Central Florida attractions, shopping, dining, and major roadways. Owner occupancy and short-term rentals are permitted subject to current HOA rules and applicable requirements. A spacious lot, a furnished retreat, and a motivated seller—schedule your showing and bring your offer!
Località
2676 Calistoga Avenue, Kissimmee, Florida 34741, Stati Uniti
Caratteristiche delle proprietà
Proprietà
- Superficie dell'immobile:
285 m² (3.067 ft²) - Tipo: Ammobiliato
- Caratteristiche: Stanza Extra Per Usi VariGaragePatioVialetto Di AccessoGuardarobe
Lotto/Terreno
- Superficie del terreno/lotto:
1.118 m² (12.030 ft²)
Costruzione
- Anno di costruzione: 2015
- Tipo di tetto: Scandole "shingle" In CompositoTegole In TerracottaTegole
- Costruzione: Conglomerato Di Cemento/blocchiCostruzione In Lastre
- esteriore: Stucco
Parcheggio/Garage
- Descrizione del parcheggio: Parcheggio Per Ospiti
- Descrizione del garage: Garage Annesso
Camere da letto
- Camere da letto: 5
Stanze da bagno
- Numero totale di bagni: 5
- Bagni completi: 5
Altre stanze
- Tipologie di stanze: Atrio D'ingressoLavanderia
- Descrizione cucina: Isola
- Elettrodomestici: LavatriceMicrondeFrigoriferoTritarifiutiAsciugatriceLavastoviglie
Caratteristiche interne
- Finestre: Veneziane Alle Finestre
- Piani: TerracottaMoquetteMarmo
Caratteristiche esterne
- Spazi esterni: Patio
- Posti auto coperti:
Piscina e spa
- Piscina: Piscina PrivataPiscina Separata
- Vasca idromassaggio: Interrata
zona di ricreazione
- zona di ricreazione: Vasca IdromassaggioPiscina
Sicurezza
- Caratteristiche:
Vista
- Caratteristiche: Vista Sulla Piscina
Riscaldamento e raffreddamento
- Sistema di riscaldamento: Centralizzato
- Impianto di climatizzazione: Impianto Centralizzato Di Condizionamento Dell'aria
Media
- Telecomunicazione: Sistema Via Cavo Disponibile
- Altri servizi: FognaPubblicoCanalizzazione Disponibile Fuori SedeSistema Fognario Pubblico
comunitario
- Caratteristiche: Locali ComuniE' Possibile Tenere Animali Domestici.PiscinaBarbecue CondominialePiscina Riscaldata