
135.000 USD
Casa in vendita, 2680 Barkley E Drive C, West Palm Beach, Florida 33415, Stati Uniti
- Numero MLSB26022098
- 2
- 2
83 m² (895 ft²)
Inserito da Keller Williams Realty - Wellington
L'immobile Pagina iniziale situato all'indirizzo 2680 Barkley E Drive C, West Palm Beach, Florida 33415, Stati Uniti è attualmente in vendita.Questa proprietà ha 2 camere, 2 bagni caratteristiche.
Descrizione
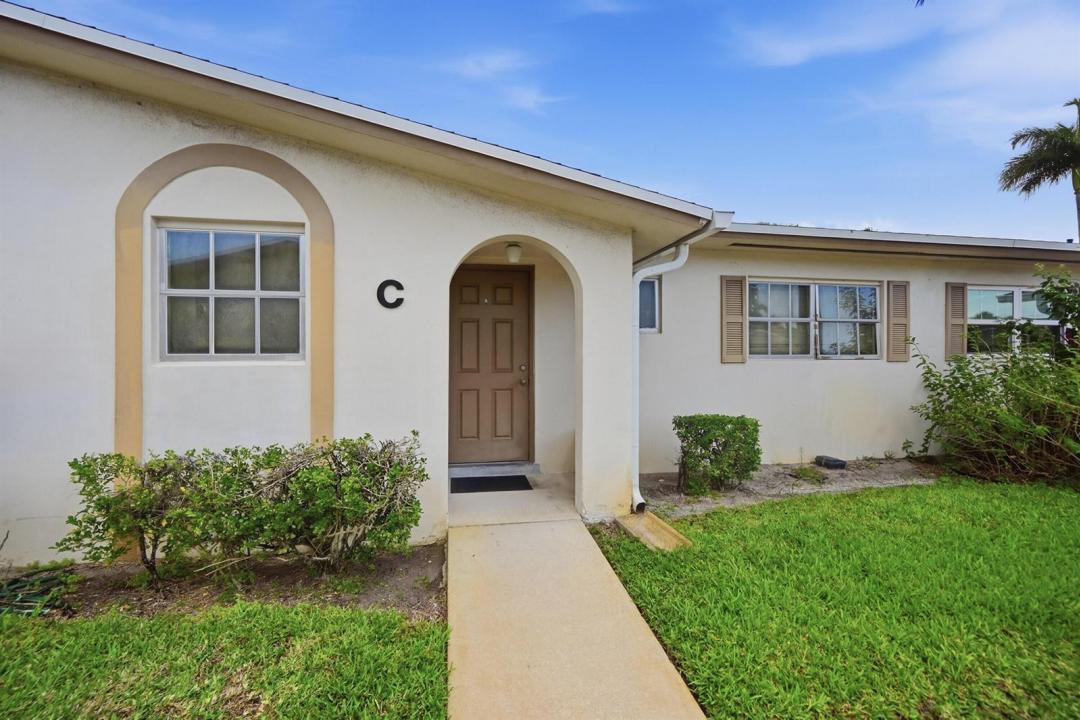
Welcome home to this beautifully updated 2-bedroom, 2-bathroom furnished villa located in a desirable 55+ community just minutes from Lake Worth Beach. This light and bright home offers a comfortable, open layout with a screened patio—perfect for enjoying the South Florida lifestyle. The upgraded kitchen is designed for both style and function, featuring modern cabinetry, quartz countertops, and a sleek tile backsplash. Throughout the home, you'll find durable laminate flooring (no carpet) and thoughtfully designed custom closets. Both the primary and guest bathrooms have been tastefully renovated with contemporary frameless glass showers. Convenience is key with community laundry just steps away, and you're only a short 3-minute walk to the clubhouse. Residents enjoy a wide range of amenities including a pool, fitness center, billiards room, card room, coffee lounge, library, shuffleboard, and bocce ball courts. Community requirements include at least one occupant age 55+, with the second occupant being 21+. A minimum credit score of 700 is required per the HOA & $35k in verifiable income. No pets permitted.
Località
2680 Barkley E Drive C, West Palm Beach, Florida 33415, Stati Uniti
Caratteristiche delle proprietà
Proprietà
- Superficie dell'immobile:
83 m² (895 ft²) - Tipo: Ammobiliato
- Caratteristiche: PatioRipostiglio
Lotto/Terreno
- Descrizione del lotto: Marciapiedi
Costruzione
- Anno di costruzione: 1969
- Tipo di tetto: ComposizioneScandole "shingle" In CompositoTegole
- Costruzione: Costruzione In Calcestruzzo E StuccoCostruzione In Lastre
- esteriore: Stucco
Parcheggio/Garage
- Descrizione del parcheggio: Parcheggio Per OspitiLimitataAssegnato
Camere da letto
- Camere da letto: 2
Stanze da bagno
- Numero totale di bagni: 2
- Bagni completi: 2
Caratteristiche interne
- Finestre: Veneziane Alle Finestre
- Piani: TerracottaDi Legno
Caratteristiche esterne
- Spazi esterni: Patio
- Posti auto coperti:
Piscina e spa
- Piscina: Piscina Privata
Sicurezza
- Caratteristiche: Rivelatore Di Fumo
Vista
- Caratteristiche: Sul GiardinoVista Dell'acqua
Riscaldamento e raffreddamento
- Sistema di riscaldamento: ElettricoCentralizzato
- Impianto di climatizzazione: Ventilatore A SoffittoImpianto Centralizzato Di Condizionamento Dell'aria
Media
- Telecomunicazione: Sistema Via Cavo Disponibile
- Altri servizi: FognaPubblicoCanalizzazione Disponibile Fuori SedeSistema Fognario Pubblico
comunitario
- Caratteristiche: Sala FitnessLocali ComuniPiscinaLavanderia PrivataPalestra Condominiale
Informazioni sugli istituti scolastici
- Scuola Media Superiore: John I Leonard
- Scuola Media: L C Swain
- Scuola Elementare: Clifford O Taylor/Kirklane Elementary