
9.990.000 USD
Casa unifamiliare in vendita, 270 Atlantic Ave, Sunny Isles Beach, Florida 33160, Stati Uniti
- Numero MLSA12059107
- 9
- 10
702 m² (7.558 ft²)
Inserito da Sustainable RE, LLC.
L'immobile Residenza monofamiliare situato all'indirizzo 270 Atlantic Ave, Sunny Isles Beach, Florida 33160, Stati Uniti è attualmente in vendita.Questa proprietà ha 9 camere, 10 bagni caratteristiche.
Descrizione
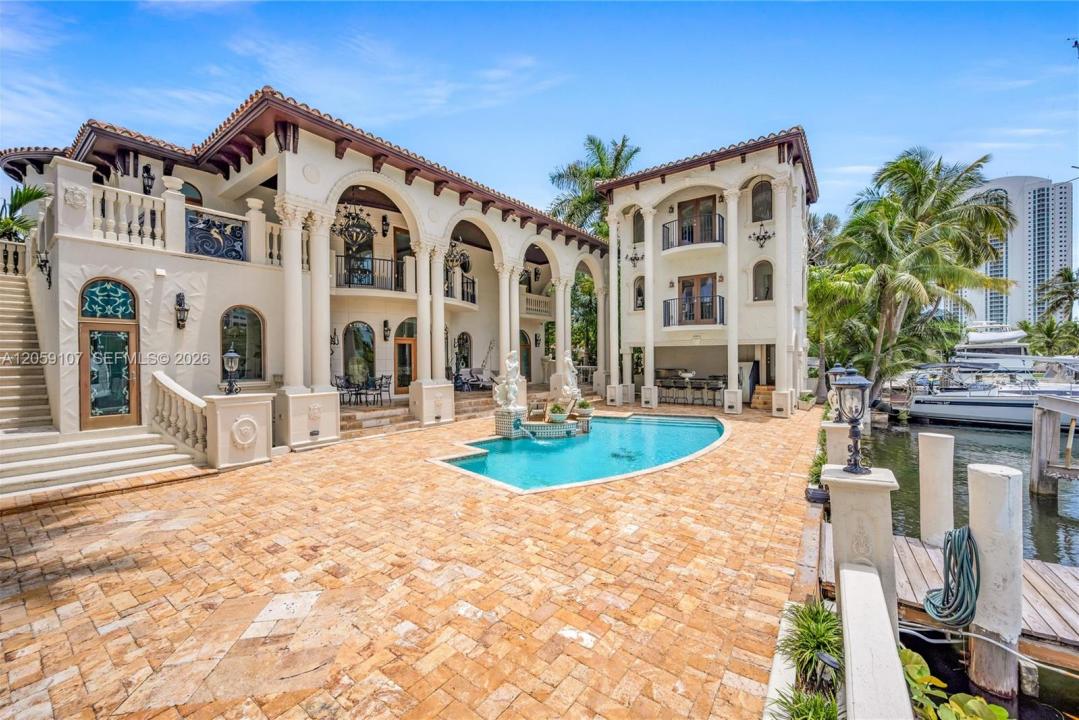
One-of-a-kind Mediterranean waterfront estate in the heart of Sunny Isles Beach. Custom built and expanded by its current owner—a Civil Engineer and one of the founding fathers of Sunny Isles Beach—this extraordinary residence offers timeless architecture, exceptional craftsmanship, and an unrivaled location. Situated on one of the area's largest waterfront parcels, enjoy boating from your private dock to your own private island or stroll to the neighborhood's exclusive beach access. Offering 8,460 SF under air, the estate features three independent residences with 9 bedrooms, 8 full baths, 2 half baths, 5 en-suite bedrooms, and 4 kitchens (3 indoor, 1 outdoor), making it ideal for multigenerational living, guests, or staff. The main residence includes 6 bedrooms, plus a 1BR/1BA guest house and a 2BR/2BA in-law suite with den. The property extends approximately 65 feet beyond the seawall, providing additional dockage. The main residence majority was rebuilt in 2009, retaining only a small portion of the original 1946 exterior walls. The poolside guest house was added in 2018, followed by the 2BR/2BA in-law suite in 2024. A rare opportunity to own one of Sunny Isles Beach's premier waterfront estates, combining privacy, flexibility, and resort-style living. Seller financing available for qualified buyers up to 30% of the purchase price.
Località
270 Atlantic Ave, Sunny Isles Beach, Florida 33160, Stati Uniti
Caratteristiche delle proprietà
Proprietà
- Superficie dell'immobile:
702 m² (7.558 ft²) - Caratteristiche: GarageBalcone
- Località: Accesso Al OceanoSull'acqua
- Altre strutture edilizie: Dépendance
Lotto/Terreno
- Superficie del terreno/lotto:
1.521 m² (16.367 ft²) - In prossimità di uno specchio d'acqua: 27 m
Costruzione
- Anno di costruzione: 1946
- Stile: Mediterraneo
- Tipo di tetto: Fornici
- Costruzione: Conglomerato Di Cemento/blocchi
Parcheggio/Garage
- Descrizione del parcheggio: Parcheggio Coperto
Camere da letto
- Camere da letto: 9
Stanze da bagno
- Numero totale di bagni: 10
- Bagni completi: 8
- Bagno di servizio: 2
Caratteristiche interne
- Piani: Di LegnoMarmo
Caratteristiche esterne
- Spazi esterni: Balcone
- Vialetto di accesso: Passo Carraio Circolare
- Posti auto coperti:
Piscina e spa
- Piscina: Interrata
Acqua e nautica
- sull'acqua: Canale
- Attività nautiche: Chiusa Per BarcheGru Della Barca
zona di ricreazione
- zona di ricreazione: PiscinaBarbeque
Vista
- Caratteristiche: Vista Canale
Riscaldamento e raffreddamento
- Sistema di riscaldamento: Centralizzato
- Impianto di climatizzazione: Impianto Centralizzato Di Condizionamento Dell'aria
Media
- Altri servizi: Sistema Fognario Pubblico
comunitario
Informazioni sugli istituti scolastici
- Scuola Media: Highland Oaks
- Scuola Elementare: Norman S. Edelcup K-8