
650.000 USD
Casa unifamiliare in vendita, 2730 NE 2nd ST, Naples, Florida 34120, Stati Uniti
- Numero MLSA12063846
- 3
- 2
211 m² (2.269 ft²)
Inserito da BLUE BAY REALTY SERVICES
L'immobile Residenza monofamiliare situato all'indirizzo 2730 NE 2nd ST, Naples, Florida 34120, Stati Uniti è attualmente in vendita.Questa proprietà ha 3 camere, 2 bagni caratteristiche.
Descrizione
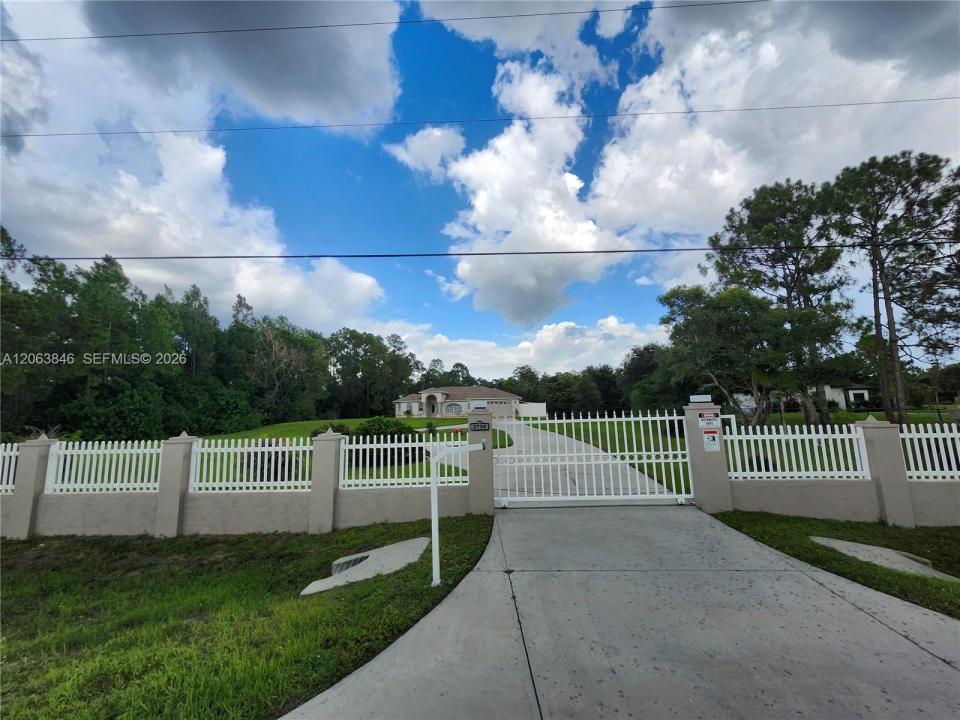
Situated on 2.5 acres of 100% uplands (fully usable land with no wetlands), NO HOA, this meticulously maintained 3-bedroom, 2-bath home offers 2,269 sq. ft. of comfortable living and endless possibilities, plus den. A rear canal provides added privacy and a peaceful setting. The split floor plan features cathedral ceilings, abundant natural light, a spacious kitchen with pantry, and a private primary suite with a walk-in closet plus an additional closet. The partially updated primary bath includes dual sinks, a soaking tub, separate shower, and private water closet. Major updates include a new roof (2018), A/C (2023), water heater (2024), well pump (2020), and fresh exterior paint. Storm protection panels are included for all windows and doors. Enjoy the covered lanai, outdoor deck, oversized circular driveway, and motorized gated entrance with keypad access. Plenty of room for a custom pool, horses, guest house, workshop, RV, boat, and Jet Skis. Move-in ready with the opportunity to add your personal touches, this exceptional property is just minutes from shopping, dining, schools, Ave Maria University, and I-75. Reserve your private tour and discover the privacy, space and endless possibilities awaiting you. Ask your lender about the Florida Hometown Heroes Housing Program and available funding while funds last. SOLD AS IS.
Località
2730 NE 2nd ST, Naples, Florida 34120, Stati Uniti
Caratteristiche delle proprietà
Proprietà
- Superficie dell'immobile:
211 m² (2.269 ft²) - Caratteristiche: Spazio Per La PiscinaStanza Extra Per Usi VariCamere Da Letto SeparateIlluminazione EsternaRipostiglioGarageTerrazza ScopertaPatioVialetto Di AccessoRipostiglioGuardarobe
- Località: Sull'acqua
Lotto/Terreno
- In prossimità di uno specchio d'acqua: 51 m
- Descrizione del lotto: Recintato
Costruzione
- Anno di costruzione: 2000
- Tipo di tetto: Tegole
- Costruzione: Costruzione In Calcestruzzo E Stucco
Parcheggio/Garage
- Descrizione del garage: Garage AnnessoGarage Con Dispositivo Di Apertura Automatica
Camere da letto
- Camere da letto: 3
Stanze da bagno
- Numero totale di bagni: 2
- Bagni completi: 2
Caratteristiche interne
- Porte: Porte A Vetri
- Finestre: Persiane Anti-uragano
- Piani: Piastrelle Di Ceramica
- Cornici: Mobiletti Dell'armadio
Caratteristiche esterne
- Spazi esterni: Terrazza ScopertaPatio
- Vialetto di accesso: Passo Carraio Circolare
- Posti auto coperti:
Acqua e nautica
- sull'acqua: Canale
Vista
- Caratteristiche: Vista Canale
Riscaldamento e raffreddamento
- Sistema di riscaldamento: ElettricoCentralizzato
- Impianto di climatizzazione: Ventilatore A SoffittoElettricoImpianto Centralizzato Di Condizionamento Dell'aria
Media
- Altri servizi: Pozzo NeroPozzo
comunitario
- Caratteristiche: E' Possibile Tenere Animali Domestici.