
3.500 USD
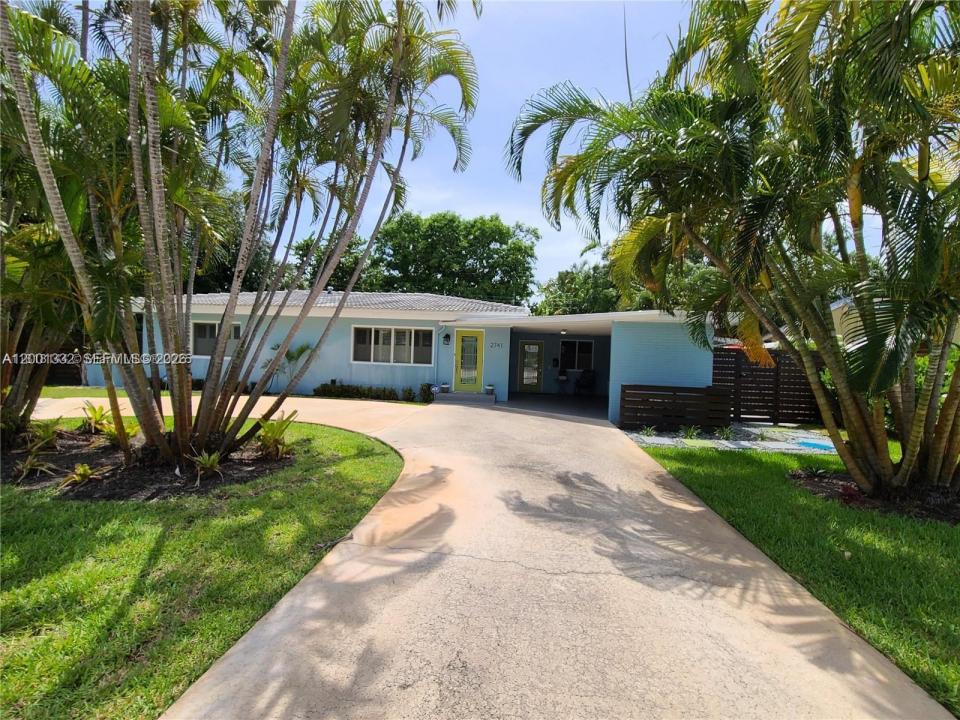
Casa unifamiliare in affitto, 2741 NE 16th Ave, Wilton Manors, Florida 33334, Stati Uniti
- Numero MLSA12001332
- 2
- 2
130 m² (1.400 ft²)
Inserito da Compass Florida, LLC
L'immobile Residenza monofamiliare situato all'indirizzo 2741 NE 16th Ave, Wilton Manors, Florida 33334, Stati Uniti è attualmente in affitto.Questa proprietà ha 2 camere, 2 bagni caratteristiche.
Descrizione
Bike to the beach! This FURNISHED home with 2BRs/2Baths + a den, drips with mid-century charm and has lots of light and sunshine. Relax in the quiet of warm colors, spacious lounging inside, or the huge fenced yard outside for entertaining friends and guests. The stainless steel and quartz kitchen opens to the living and dining area with a fireplace, terrazzo floors, plantation shutters and patio doors to the back yard. The sunken den adds ambiance for movie watching, conversation, or game night. Amenities include a washer/dryer, on demand hot water, stand-up shower, and a bath tub, 3 televisions, electric fireplace, BBQ grill, 2 patios, covered carport, and a circular drive with ample parking. Small dogs welcome! Located in high-demand East Wilton Manors walkable community near Five Points, Starbucks, Publix, and many popular restaurants and boutiques. Minimum 3 mos. rental. Avail Off Season: $3,500/mo. or Annual beginning in April, 2027.
Località
2741 NE 16th Ave, Wilton Manors, Florida 33334, Stati Uniti
Caratteristiche delle proprietà
Proprietà
- Superficie dell'immobile:
130 m² (1.400 ft²) - Tipo: Ammobiliato
- Caratteristiche: Portico ApertoTettoia Per AutoPorticato/BalconeIlluminazione EsternaArea Lavanderia Nel GarageCaminetto
- Altre strutture edilizie: Costruzione Supplementare / Tettoia
Lotto/Terreno
- Superficie del terreno/lotto:
829 m² (8.927 ft²) - Descrizione del lotto: Recintato
Costruzione
- Anno di costruzione: 1958
- Tipo di tetto: Tegola Piana
- Condizione: RistrutturatoEdificio Dopo Restauro
- Costruzione: Conglomerato Di Cemento/blocchi
Parcheggio/Garage
- Descrizione del parcheggio: Parcheggio Per OspitiParcheggio Coperto
Camere da letto
- Camere da letto: 2
Stanze da bagno
- Numero totale di bagni: 2
- Bagni completi: 2
Altre stanze
- Tipologie di stanze: Soggiorno
- Elettrodomestici: Scaldabagno A GasScaldabagno ElettricoLavatriceFornelloMicrondeFrigoriferoTritarifiutiAsciugatriceIce MakerLavastoviglie
- Descrizione della lavanderia: Area Lavanderia Nel Garage
Caratteristiche interne
- Finestre: Persiane
- Piani: Terrazzo
- Descrizione del caminetto: Decorativo
Caratteristiche esterne
- Spazi esterni: Porticato/Balcone
- Vialetto di accesso: Passo Carraio Circolare
- Posti auto coperti: 1
zona di ricreazione
- zona di ricreazione: Barbeque
Vista
- Caratteristiche: Sul Giardino
Riscaldamento e raffreddamento
- Sistema di riscaldamento: ElettricoCentralizzato
- Impianto di climatizzazione: Ventilatore A SoffittoElettricoImpianto Centralizzato Di Condizionamento Dell'aria
Media
- Telecomunicazione: Antenna Parabolica Per La TV
- Altri servizi: Fogna
comunitario
- Caratteristiche: E' Possibile Tenere Animali Domestici.