
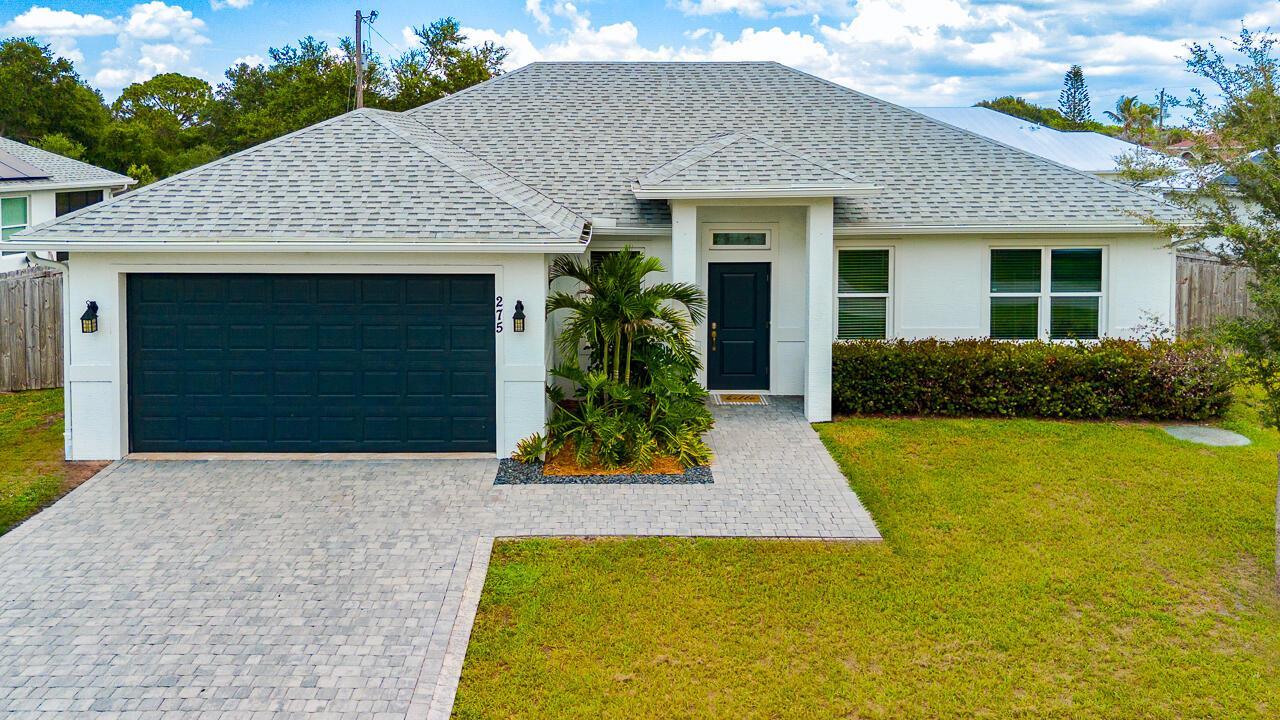
445.000 USD
Azienda agricola in vendita, 275 SW ELDERBERRY Drive, Port St. Lucie, Florida 34953, Stati Uniti
- Numero MLSB26067736
- 3
- 2
151 m² (1.620 ft²)
Inserito da Southern Key Realty
L'immobile fattoria situato all'indirizzo 275 SW ELDERBERRY Drive, Port St. Lucie, Florida 34953, Stati Uniti è attualmente in vendita.Questa proprietà ha 3 camere, 2 bagni caratteristiche.
Descrizione
Welcome to this beautifully maintained home set on an oversized lot of more than a quarter acre in Port St. Lucie. With a spacious fenced backyard, screened patio, and plenty of room to enjoy the outdoors, this property offers the kind of space that is increasingly hard to find. Inside, the home features a bright, open layout with attractive wood-look tile flooring throughout the main living areas. The updated kitchen is a standout, offering abundant white cabinetry, granite countertops, a generous center island, stainless steel appliances, and a stylish tile backsplash. The open design flows easily into the dining and living spaces, making everyday living and entertaining effortless. The spacious primary suite offers plenty of room to unwind and includes a walk-in closet, while the additional bedrooms provide flexibility for guests, an office, or hobbies. Additional highlights include recessed lighting, updated fixtures, a dedicated laundry room, and a welcoming entry with a paver walkway. Step outside to the screened patio and expansive fenced yard, where there is plenty of room for outdoor entertaining, pets, gardening, or creating your own private Florida retreat. With its oversized lot, thoughtful updates, and desirable Port St. Lucie location, this home offers space, comfort, and versatility all in one.
Località
275 SW ELDERBERRY Drive, Port St. Lucie, Florida 34953, Stati Uniti
Caratteristiche delle proprietà
Proprietà
- Superficie dell'immobile:
151 m² (1.620 ft²) - Tipo: Non Ammobiliata
- Caratteristiche: RipostiglioSpazio Per La PiscinaGaragePatioCamere Da Letto SeparateVialetto Di AccessoGuardarobe
Lotto/Terreno
- Superficie del terreno/lotto:
1.093 m² (11.761 ft²) - Descrizione del lotto: Recintato
Costruzione
- Anno di costruzione: 2022
- Tipo di tetto: Scandole "shingle" In CompositoTegole
- Costruzione: Costruzione In Calcestruzzo E StuccoConglomerato Di Cemento/blocchiCostruzione In Lastre
- esteriore: Stucco
Parcheggio/Garage
- Descrizione del garage: Garage AnnessoGarage Con Dispositivo Di Apertura Automatica
Camere da letto
- Camere da letto: 3
Stanze da bagno
- Numero totale di bagni: 2
- Bagni completi: 2
Altre stanze
- Descrizione cucina: Isola
- Elettrodomestici: Scaldabagno ElettricoFornelloMicrondeFrigoriferoIce MakerLavastoviglie
Caratteristiche interne
- Piani: TerracottaDi LegnoPiastrelle Di CeramicaMoquette
- Soffitto: Soffitti A VoltaSoffitti Più Alti Della Misura Standard
Caratteristiche esterne
- Spazi esterni: Patio
- Posti auto coperti:
Sicurezza
- Caratteristiche: Rivelatore Di Fumo
Riscaldamento e raffreddamento
- Sistema di riscaldamento: Centralizzato
- Impianto di climatizzazione: Ventilatore A SoffittoImpianto Centralizzato Di Condizionamento Dell'aria
Media
- Telecomunicazione: Sistema Via Cavo Disponibile
- Altri servizi: FognaPubblicoCanalizzazione Disponibile Fuori SedeSistema Fognario Pubblico
comunitario
- Caratteristiche: E' Possibile Tenere Animali Domestici.