
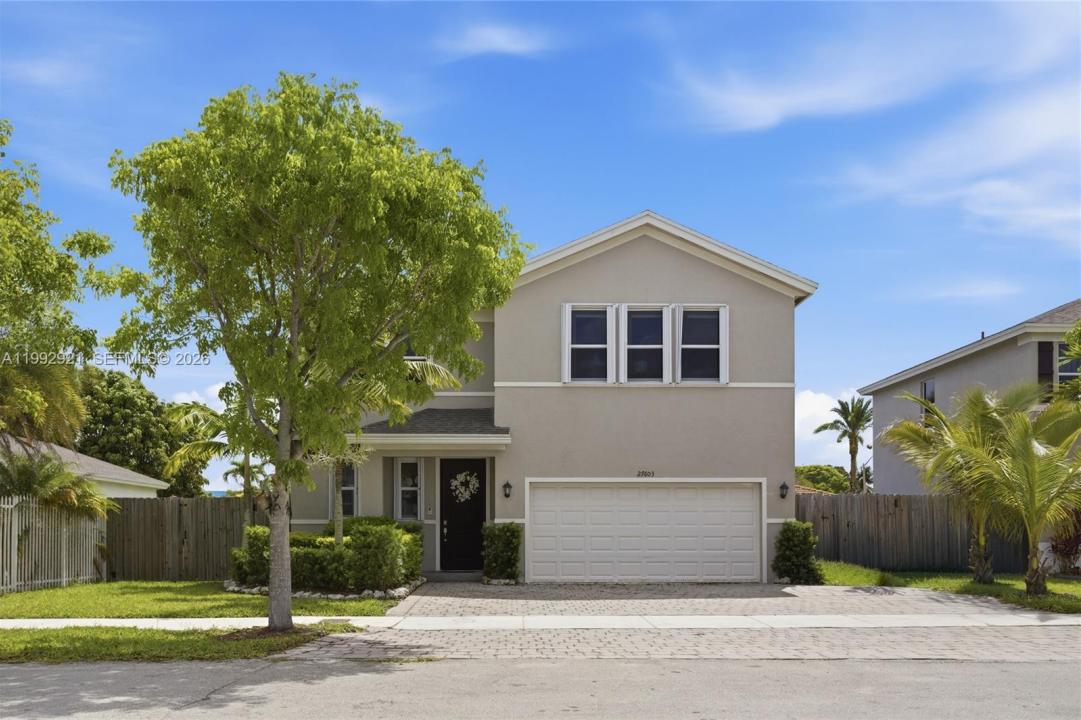
779.000 USD
Casa unifamiliare in vendita, 27603 SW 133rd Ave, Homestead, Florida 33032, Stati Uniti
- Numero MLSA11992921
- 5
- 4
274 m² (2.944 ft²)
Inserito da Xcellence
L'immobile Residenza monofamiliare situato all'indirizzo 27603 SW 133rd Ave, Homestead, Florida 33032, Stati Uniti è attualmente in vendita.Questa proprietà ha 5 camere, 4 bagni caratteristiche.
Descrizione
Welcome to this spacious and versatile 2019 built single family home offering over 2,900 SqFt under A/C on a 6,000 SqFt lot with NO HOA! Designed with flexibility and modern living in mind, this 5 bedroom, 3.5 bath property includes a highly desirable multi-generational suite featuring its own private entrance, separate bedroom, full bath, in-unit laundry, and kitchenette; ideal for extended family, guests, income potential, or a private home office setup.
The main home features 4 bedrooms and 2.5 baths with a bright open concept floor plan, two separate living areas, and an oversized eat-in kitchen complete with a center island, quartz countertops, and stainless steel appliances. Enjoy the comfort and efficiency of solar panels, accordion shutters, a 2-car garage, and ample living space throughout. Step outside to your private fenced backyard complete with a pool, perfect for entertaining and enjoying the South Florida lifestyle year round. Conveniently located near Homestead Air Reserve Base, the Turnpike, US-1, shopping, restaurants, and just a short drive to the Florida Keys. Situated near top-rated schools, this property offers the perfect blend of space, functionality, and location.
Località
27603 SW 133rd Ave, Homestead, Florida 33032, Stati Uniti
Caratteristiche delle proprietà
Proprietà
- Superficie dell'immobile:
274 m² (2.944 ft²) - Tipo: Non Ammobiliata
- Caratteristiche: RipostiglioStanza Extra Per Usi VariGarageVialetto Di Accesso
Lotto/Terreno
- Superficie del terreno/lotto:
560 m² (6.023 ft²) - Descrizione del lotto: Recintato
Costruzione
- Anno di costruzione: 2019
- Tipo di tetto: Tegole
- Costruzione: Costruzione In Calcestruzzo E Stucco
Parcheggio/Garage
- Descrizione del parcheggio: Limitata
- Descrizione del garage: Garage AnnessoGarage Con Dispositivo Di Apertura Automatica
Camere da letto
- Camere da letto: 5
Stanze da bagno
- Numero totale di bagni: 4
- Bagni completi: 4
Altre stanze
- Tipologie di stanze: VerandaSoggiornoStanza Della Televisione/Libreria/StudioCamere Per Ospiti/personale Di Servizio
- Descrizione cucina: Isola
- Elettrodomestici: LavatriceFornelloMicrondeFrigoriferoForno Autopulente ContinuoTritarifiutiAsciugatriceIce MakerLavastoviglie
Caratteristiche interne
- Finestre: Veneziane Alle FinestrePersiane Anti-uragano
- Piani: Piastrelle Di CeramicaMoquette
Piscina e spa
- Piscina: Stato Degli ImpiantiInterrata
zona di ricreazione
- zona di ricreazione: Piscina
Sicurezza
- Caratteristiche: Rivelatore Di Fumo
Vista
- Caratteristiche: Sul Giardino
Riscaldamento e raffreddamento
- Sistema di riscaldamento: ElettricoCentralizzato
- Impianto di climatizzazione: Ventilatore A SoffittoElettricoImpianto Centralizzato Di Condizionamento Dell'aria
Media
- Altri servizi: Sistema Fognario Pubblico
comunitario
- Caratteristiche: E' Possibile Tenere Animali Domestici.