
1.450.000 USD
Casa unifamiliare in vendita, 27803 SW 172nd Pl, Homestead, Florida 33031, Stati Uniti
- Numero MLSA12060937
- 4
- 3
302 m² (3.246 ft²)
Inserito da Worth International Realty, Inc
L'immobile Residenza monofamiliare situato all'indirizzo 27803 SW 172nd Pl, Homestead, Florida 33031, Stati Uniti è attualmente in vendita.Questa proprietà ha 4 camere, 3 bagni caratteristiche.
Descrizione
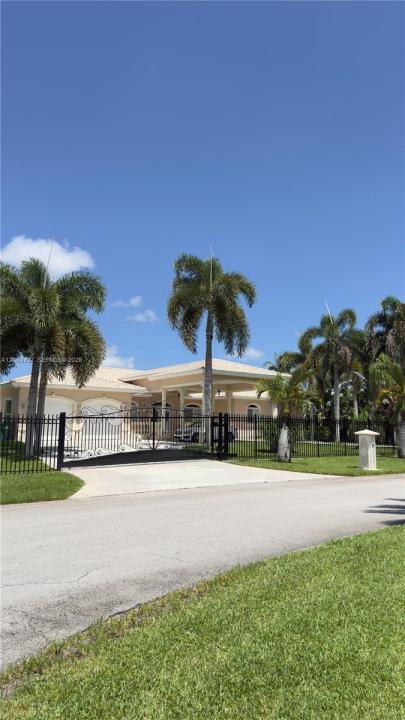
Custom home. Redland estate situated on a fully fenced builder's acre, offering the perfect blend of modern luxury and outdoor living. This exceptional 4-bedroom, 3-bathroom home also features a versatile den, ideal for a home office, playroom, or guest space.
Inside, you'll find all-new impact windows and doors, updated flooring throughout, a beautifully redesigned kitchen with new appliances, and tastefully renovated bathrooms. The spacious primary suite is a true retreat, featuring a spa-inspired bathroom with an enclosed steam shower, soaking tub, and custom walk-in closets. Every bedroom includes its own custom walk-in closet for exceptional storage and organization.
The property is thoughtfully prepared for future enhancements, with an outdoor panel already installed for water and power to accommodate a future pool. The expansive grounds offer endless possibilities, with plenty of room to create your dream backyard featuring a pool, garden oasis, pickleball court, or additional outdoor entertaining space.
Additional highlights include a circular driveway with a porte cochère, automatic sprinkler system, side parking for an RV with a 50-amp hookup, lush tropical landscaping, and a variety of mature fruit trees. Enjoy the privacy, space, and lifestyle that only a Redland builder's acre can provide while living in a home that has been meticulously updated from top to bottom. OWNER FINANCING!
Località
27803 SW 172nd Pl, Homestead, Florida 33031, Stati Uniti
Caratteristiche delle proprietà
Proprietà
- Superficie dell'immobile:
302 m² (3.246 ft²) - Caratteristiche: Spazio Per La PiscinaStanza Extra Per Usi VariGaragePortico ApertoPatioVialetto Di AccessoIlluminazione Esterna
Lotto/Terreno
- Superficie del terreno/lotto:
3.698 m² (39.810 ft²) - Descrizione del lotto: Recintato
Costruzione
- Anno di costruzione: 2003
- Tipo di tetto: Fornici
- Condizione: Edificio Dopo Restauro
- Costruzione: Costruzione In Calcestruzzo E Stucco
Parcheggio/Garage
- Descrizione del parcheggio:
- Descrizione del garage: Garage Con Dispositivo Di Apertura Automatica
Camere da letto
- Camere da letto: 4
Stanze da bagno
- Numero totale di bagni: 3
- Bagni completi: 3
Altre stanze
- Tipologie di stanze: SoggiornoStanza Della Televisione/Libreria/StudioAtrio D'ingresso
- Descrizione cucina: Isola
- Elettrodomestici: Scaldabagno ElettricoLavatriceFornelloMicrondeForno A PareteFrigoriferoForno Autopulente ContinuoTritarifiutiAsciugatriceIce MakerLavastoviglie
Caratteristiche interne
- Piani: Terracotta
- Soffitto: Soffitti Più Alti Della Misura Standard
- Cornici: Mobiletti Dell'armadio
Caratteristiche esterne
- Spazi esterni: Patio
- Vialetto di accesso: Passo Carraio Circolare
- Posti auto coperti:
Sicurezza
- Caratteristiche: Antifurto Di ProprietàRivelatore Di Fumo
Riscaldamento e raffreddamento
- Sistema di riscaldamento: Centralizzato
- Impianto di climatizzazione: Impianto Centralizzato Di Condizionamento Dell'aria
Media
- Altri servizi: Sistema Fognario Pubblico
comunitario
- Caratteristiche: Comunità Recintata
Informazioni sugli istituti scolastici
- Scuola Media Superiore: South Dade
- Scuola Media: Redland
- Scuola Elementare: Redland