
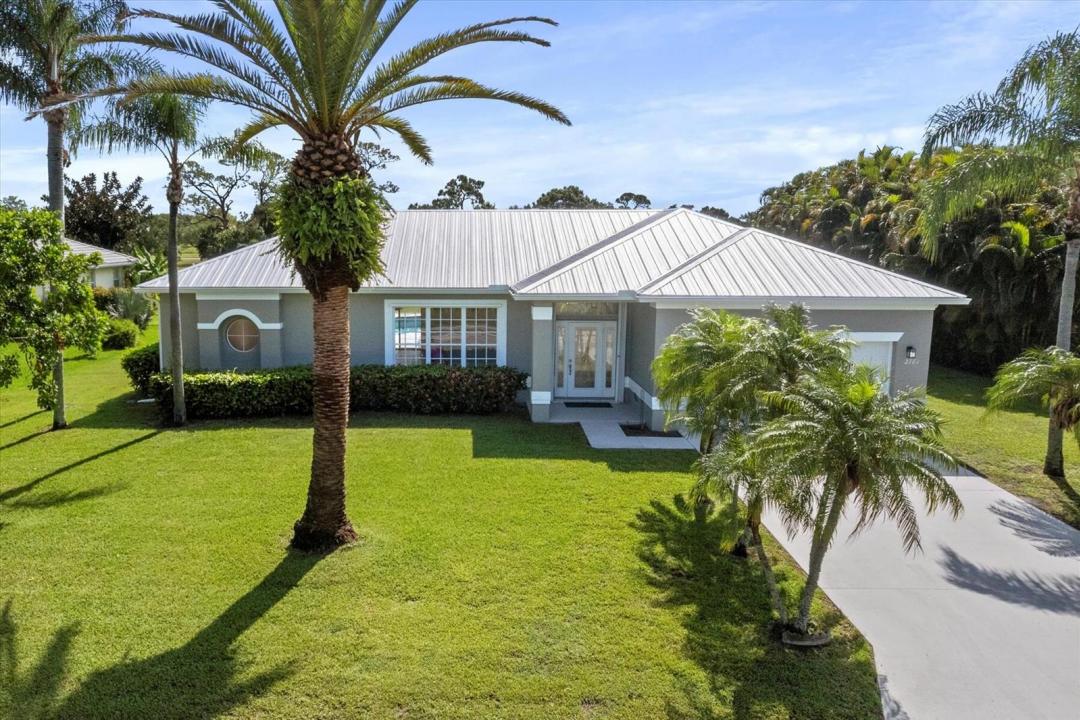
699.000 USD
Casa unifamiliare in vendita, 2781 SE Bluem Way, Port St. Lucie, Florida 34952, Stati Uniti
- Numero MLSR11103828
- 3
- 2
203 m² (2.184 ft²)
Inserito da A & D Realty
L'immobile Residenza monofamiliare situato all'indirizzo 2781 SE Bluem Way, Port St. Lucie, Florida 34952, Stati Uniti è attualmente in vendita.Questa proprietà ha 3 camere, 2 bagni caratteristiche.
Descrizione
Welcome to your dream home, perfectly situated on a half-acre lot! This beautifully renovated 3-bedroom, 2-bathroom plus den residence offers the perfect blend of style, comfort and location. Every detail inside has been thoughtfully updated with modern finishes, creating a move-in ready oasis that feels brand new.Step inside to an open and airy floor plan featuring a formal living room, dining room, family room and versatile den that can easily serve as a home office. The gourmet kitchen shines with sleek cabinetry, quartz countertops, and stainless-steel appliances.Relax and unwind in the spacious primary suite, complete with a spa-inspired bathroom and generous closet space. Enjoy the Florida lifestyle with a sparkling private pool and expansive patio overlooking a lush golf course ideal for morning coffee or sunset cocktails. And don't miss the serene lake view right out front, offering the best of both water and fairway living.This home has it all: location, luxury, and lifestyle. Don't miss your chance to own this rare gem! New metal roof. Some images have been virtually staged to show the potential of the space.
Località
2781 SE Bluem Way, Port St. Lucie, Florida 34952, Stati Uniti
Caratteristiche delle proprietà
Proprietà
- Superficie dell'immobile:
203 m² (2.184 ft²) - Tipo: Non Ammobiliata
- Caratteristiche: Veranda Chiusa Da ZanzariereStanza Extra Per Usi VariGarageCamere Da Letto Separate
- Località: Sull'acqua
Lotto/Terreno
- Superficie del terreno/lotto:
1.943 m² (20.909 ft²)
Costruzione
- Anno di costruzione: 1995
- Tipo di tetto: Metallo
- Costruzione: Costruzione In Calcestruzzo E StuccoConglomerato Di Cemento/blocchi
- esteriore: Stucco
Parcheggio/Garage
- Descrizione del garage: Garage Con Dispositivo Di Apertura Automatica
Camere da letto
- Camere da letto: 3
Stanze da bagno
- Numero totale di bagni: 2
- Bagni completi: 2
Caratteristiche interne
- Finestre: Persiane Anti-uragano
Caratteristiche esterne
- Spazi esterni: Veranda Chiusa Da Zanzariere
- Posti auto coperti:
Piscina e spa
- Piscina: Piscina PrivataPiscina Separata
zona di ricreazione
- zona di ricreazione: Piscina
Vista
- Caratteristiche: Vista Sul LagoVista Sul Campo Da Golf
Riscaldamento e raffreddamento
- Sistema di riscaldamento: Centralizzato
- Impianto di climatizzazione: Impianto Centralizzato Di Condizionamento Dell'aria
Media
- Altri servizi: FognaPubblicoCanalizzazione Disponibile Fuori SedeSistema Fognario Pubblico
comunitario
- Caratteristiche: E' Possibile Tenere Animali Domestici.Piscina