
205.000 USD
Azienda agricola in vendita, 2820 Eagle's Nest Way, Port St. Lucie, Florida 34952, Stati Uniti
- Numero MLSB26021832
- 2
- 2
136 m² (1.461 ft²)
Inserito da Florida Real Estate Navigators
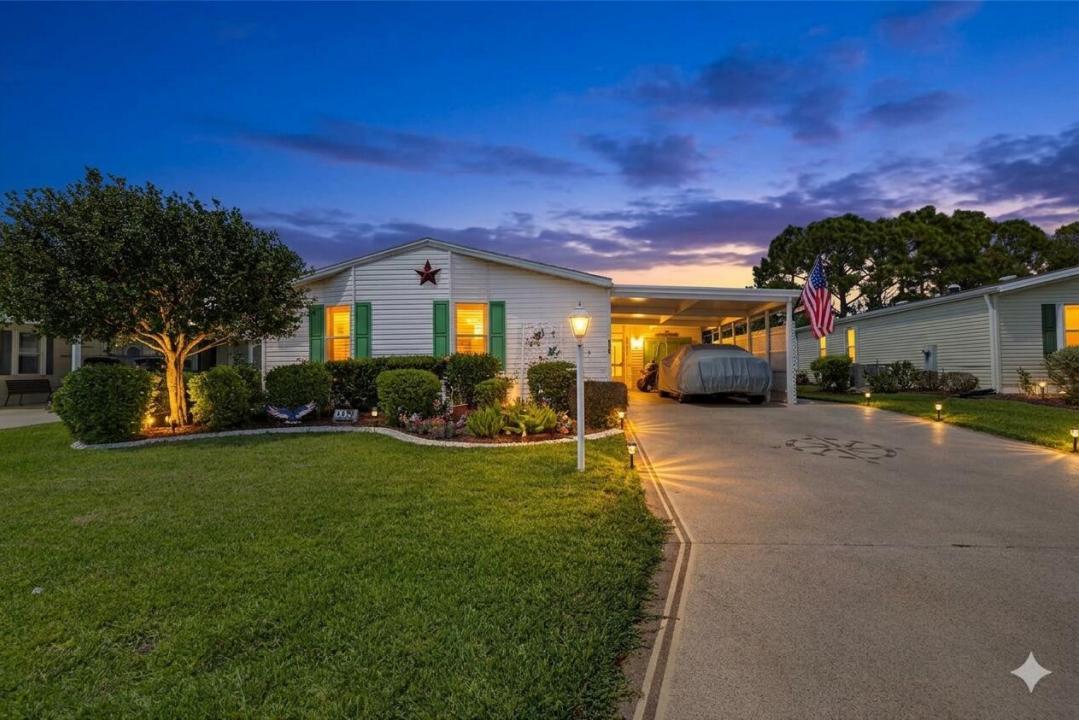
L'immobile fattoria situato all'indirizzo 2820 Eagle's Nest Way, Port St. Lucie, Florida 34952, Stati Uniti è attualmente in vendita.Questa proprietà ha 2 camere, 2 bagni caratteristiche.
Descrizione
The ultimate nature lovers dream home backed up to a preserve filled with birds that frequently visit. Enjoy the Florida resort golfing lifestyle a worry free Islander II Model with updated 2019 roof. The homeowner is a meticulous housekeeper, everything kept in perfect order. The home features laminate & tile floors, a huge kitchen with island, granite countertops, a separate laundry room, a separate screen porch & storage room. 3M window tint, newer Water Heater, A/C is only two years old. Resort living in the amenity packed Savanna Club 55+ community 4 clubhouses, restaurant, 18 hole golf course, rec. center, 3 pools, a 10,000 SF Theatre. Pickleball, horseshoes, tennis, shuffleboard, fitness & tons of activities. Off US1 23 min to Beach, 14 min to Hospital Priced about 50% less than what a similar size property would be in the City of Port St. Lucie. This is a Land Lease property. The benefits of a land lease property are that you can purchase a very nice home for a low price and have all the amazing amenities; 18 hole golf course, tennis, pickleball, pools, theater, Tons of clubs and activities of a beautiful, clean and very active lifestyle community with an affordable monthly payment for the land, which would be less than a mortgage would be. Lease rate has annual increases of 2.5% or CPI whichever is greater. HOA Orientation required within 10 days of closing.
Località
2820 Eagle's Nest Way, Port St. Lucie, Florida 34952, Stati Uniti
Caratteristiche delle proprietà
Proprietà
- Superficie dell'immobile:
136 m² (1.461 ft²) - Tipo: Non Ammobiliata
- Caratteristiche: Stanza Extra Per Usi VariPatioOfficinaVialetto Di AccessoAllacciamento Lavatrice
Lotto/Terreno
- Superficie del terreno/lotto:
557 m² (6.000 ft²)
Costruzione
- Anno di costruzione: 2005
- Tipo di tetto: ComposizioneScandole "shingle" In CompositoTegole
- Costruzione: Casa Prefabbricata/Mobile Modulare/prefabbricata
Parcheggio/Garage
- Descrizione del parcheggio: Parcheggio CopertoLimitata
- Descrizione del garage: Garage Annesso
Camere da letto
- Camere da letto: 2
Stanze da bagno
- Numero totale di bagni: 2
- Bagni completi: 2
Altre stanze
- Tipologie di stanze: Lavanderia
- Descrizione cucina: Isola
- Elettrodomestici: Scaldabagno ElettricoLavatriceFornelloMicrondeFrigoriferoAsciugatriceIce MakerLavastoviglie
Caratteristiche interne
- Porte: Porte A Vetri
- Finestre: LucernariPersiane Anti-uragano
- Piani: TerracottaPiastrelle Di CeramicaDi Vinile
Caratteristiche esterne
- Spazi esterni: Patio
- Posti auto coperti: 1
Piscina e spa
- Piscina: Piscina Privata
- Vasca idromassaggio: Vasca Da Bagno
Sicurezza
- Caratteristiche: Rivelatore Di Fumo
Riscaldamento e raffreddamento
- Sistema di riscaldamento: ElettricoCentralizzato
- Impianto di climatizzazione: Ventilatore A SoffittoElettricoImpianto Centralizzato Di Condizionamento Dell'aria
Media
- Telecomunicazione: Sistema Via Cavo Disponibile
- Altri servizi: FognaPubblicoCanalizzazione Disponibile Fuori SedeSistema Fognario Pubblico
comunitario
- Caratteristiche: Locali ComuniVasca IdromassaggioSaunaPiscinaSala BiliardoCampi Da TennisSala FitnessCampo Da GolfE' Possibile Tenere Animali Domestici.Palestra CondominialeBibliotecaPiscina Riscaldata