
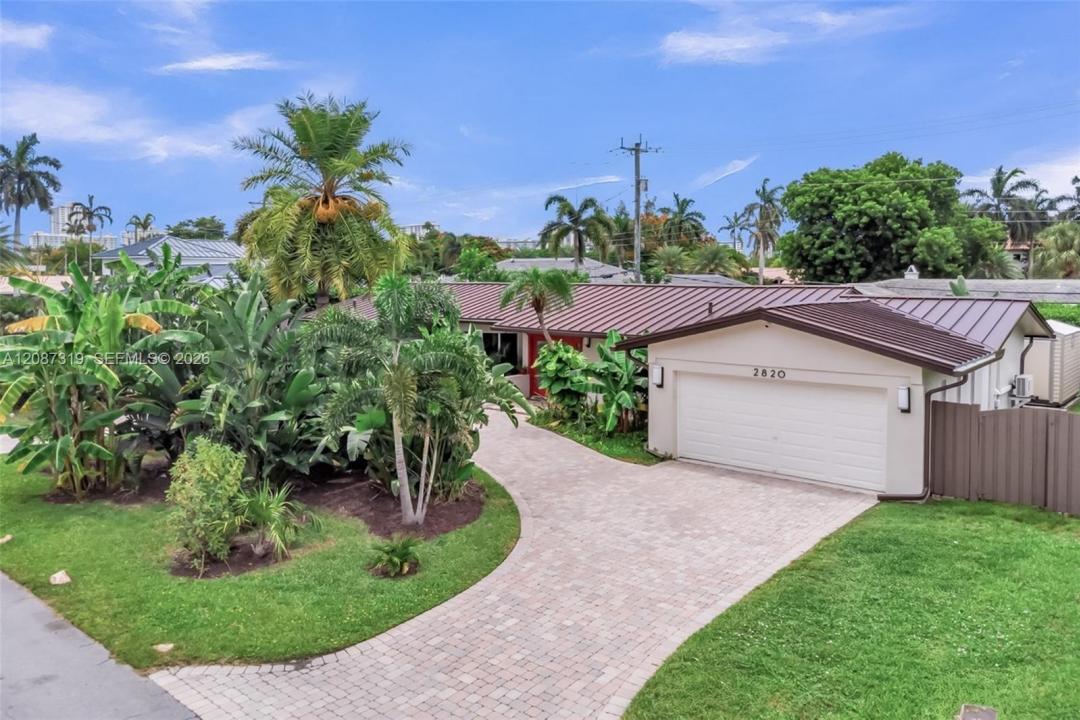
1.695.000 USD
Casa unifamiliare in vendita, 2820 NE 40th Ct, Fort Lauderdale, Florida 33308, Stati Uniti
- Numero MLSA12087319
- 4
- 2
206 m² (2.220 ft²)
Inserito da LoKation
L'immobile Residenza monofamiliare situato all'indirizzo 2820 NE 40th Ct, Fort Lauderdale, Florida 33308, Stati Uniti è attualmente in vendita.Questa proprietà ha 4 camere, 2 bagni caratteristiche.
Descrizione
Beautifully Renovated Smart Home in Coral Ridge Country Club neighborhood. Originally renovated as a Forever Home, no expense was spared in creating a residence that blends Luxury, Comfort, and Modern Convenience. Due to a change in life plans, the next owner now has the rare opportunity to enjoy a truly Turnkey Home with High-End Upgrades throughout. The beautifully designed Gourmet Kitchen features Premium Natural Stone Countertops and opens seamlessly to the spacious Living and Dining Areas, creating the perfect space for everyday living and entertaining. Elegant Porcelain Flooring runs throughout the entire home, enhancing its modern and polished design. The home also offers Four Spacious Bedrooms with Generous Closets, Smart-Home Technology, Smart Exterior Lighting, Security Cameras, and Indoor/Outdoor Speakers. Enjoy peace of mind with a New 2026 Roof, All-New Electrical and Plumbing Systems—including Underground Plumbing—High-Impact Windows and Doors, and a Dedicated Electrical Panel Connection for a Portable Generator. The Climate-Controlled Two-Car Garage/Man Cave includes A/C, Epoxy Flooring, Smart Lighting, Speakers, and an EV Charger. A Large Storage Shed provides plenty of room for tools, bikes, and equipment, keeping the garage organized and clutter-free. Just minutes from Beaches, Golf, Dining, Shopping, Parks, Top-Rated Schools, and Fitness Centers, this home offers the very best of the South Florida Lifestyle.
Località
2820 NE 40th Ct, Fort Lauderdale, Florida 33308, Stati Uniti
Caratteristiche delle proprietà
Proprietà
- Superficie dell'immobile:
206 m² (2.220 ft²) - Caratteristiche: GaragePatioCamere Da Letto SeparateVialetto Di AccessoIlluminazione EsternaGuardarobe
- Altre strutture edilizie: Costruzione Supplementare / Tettoia
Lotto/Terreno
- Superficie del terreno/lotto:
929 m² (10.000 ft²) - Descrizione del lotto: Recintato
Costruzione
- Anno di costruzione: 1961
- Tipo di tetto: Metallo
- Condizione: Ristrutturato
- Costruzione: Costruzione In Calcestruzzo E Stucco
Parcheggio/Garage
- Descrizione del garage: Garage Con Dispositivo Di Apertura Automatica
Camere da letto
- Camere da letto: 4
Stanze da bagno
- Numero totale di bagni: 2
- Bagni completi: 2
Altre stanze
- Descrizione cucina: Isola
- Elettrodomestici: Scaldabagno ElettricoFornelloMicrondeFrigoriferoForno Autopulente ContinuoTritarifiutiAsciugatriceIce MakerLavastoviglie
Caratteristiche interne
- Finestre: Veneziane Alle Finestre
- Piani: Terracotta
- Cornici: Mobiletti Dell'armadio
Caratteristiche esterne
- Spazi esterni: Patio
- Vialetto di accesso: Passo Carraio Circolare
- Posti auto coperti:
Piscina e spa
- Piscina: Interrata
zona di ricreazione
- zona di ricreazione: Piscina
Sicurezza
- Caratteristiche: Rivelatore Di Fumo
Vista
- Caratteristiche: Vista Sulla PiscinaSul Giardino
Riscaldamento e raffreddamento
- Sistema di riscaldamento: ElettricoCentralizzato
- Impianto di climatizzazione: Ventilatore A SoffittoElettricoImpianto Centralizzato Di Condizionamento Dell'aria
Media
- Altri servizi: Sistema Fognario Pubblico
comunitario
- Caratteristiche: E' Possibile Tenere Animali Domestici.Campi Da Tennis
Informazioni sugli istituti scolastici
- Scuola Media Superiore: Fort Lauderdale
- Scuola Media: Sunrise
- Scuola Elementare: Bennett