
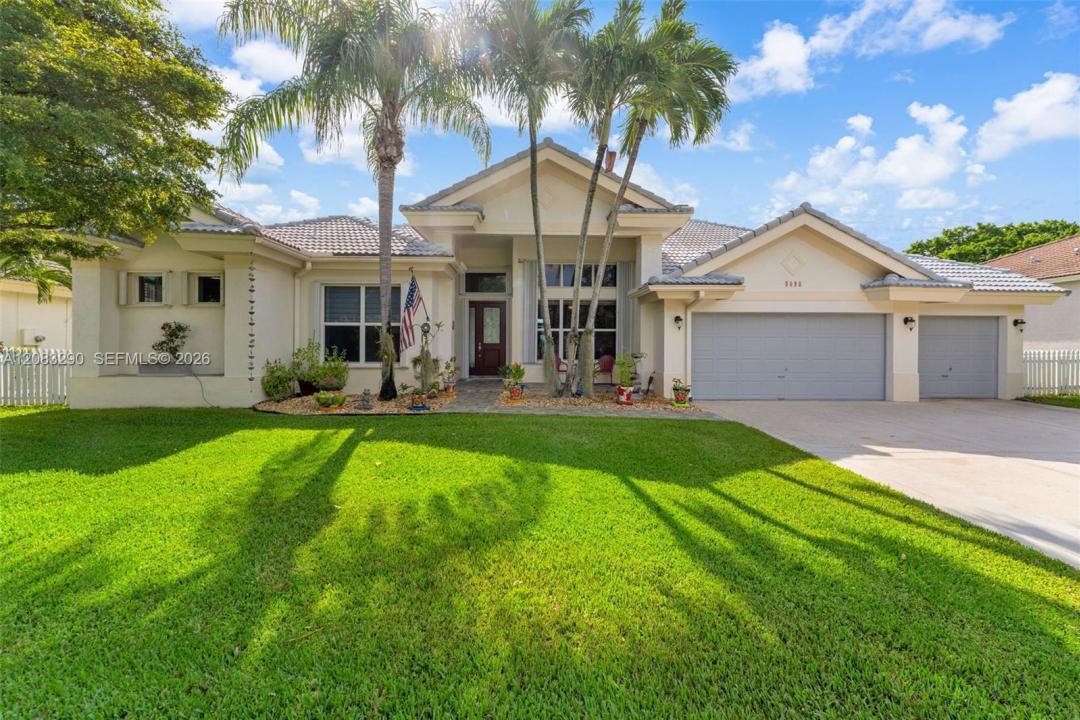
850.000 USD
Casa unifamiliare in vendita, 2825 Fairways Dr, Homestead, Florida 33035, Stati Uniti
- Numero MLSA12083290
- 4
- 3
271 m² (2.921 ft²)
Inserito da The Keyes Company
L'immobile Residenza monofamiliare situato all'indirizzo 2825 Fairways Dr, Homestead, Florida 33035, Stati Uniti è attualmente in vendita.Questa proprietà ha 4 camere, 3 bagni caratteristiche.
Descrizione
Welcome to this beautiful 4 BR/ 3 BA residence with a versatile 5th room, nestled in the highly desirable Fairways community, offering breathtaking golf-course views on an impressive quarter-acre lot. This home has been completely updated and is truly move-in ready. The spacious interior offers a wonderful blend of elegance and functionality, featuring a well-designed split floor plan for added privacy and comfort. The thoughtfully designed kitchen includes custom wood cabinetry, granite counters with custom tile backsplash, a vented range hood, & SS appliances. The oversized primary suite features sitting area, double closets and large updated bathroom with walk-in shower and Jacuzzi tub. Additional highlights include a 3-person sauna, water softener, accordion shutters, wired for surround sound and a spacious 3 car garage. The enclosed air-conditioned patio creates an expansive additional living area -perfect for family dinners, entertaining, or relaxing. Prefer an open-air setting? The space can easily be enjoyed as a large outdoor patio as well. Step outside to your own private oasis featuring a sparkling pool and oversized patio, creating the perfect setting for family fun, entertaining guests or simply relaxing while taking in the picturesque golf-course views. With its stunning views, private pool, all its features and premier Fairways location, this home offers a rare opportunity to own a truly special golf course property.
Località
2825 Fairways Dr, Homestead, Florida 33035, Stati Uniti
Caratteristiche delle proprietà
Proprietà
- Superficie dell'immobile:
271 m² (2.921 ft²) - Caratteristiche: Veranda Chiusa Da ZanzariereStanza Extra Per Usi VariGarageCamere Da Letto SeparateVialetto Di Accesso
- Località: Sull'acqua
Lotto/Terreno
- Superficie del terreno/lotto:
1.087 m² (11.700 ft²) - Descrizione del lotto: Recintato
Costruzione
- Anno di costruzione: 1997
- Tipo di tetto: Fornici
- Costruzione: Costruzione In Calcestruzzo E Stucco
Parcheggio/Garage
- Descrizione del parcheggio: Parcheggio Coperto
- Descrizione del garage: Garage AnnessoGarage Con Dispositivo Di Apertura Automatica
Camere da letto
- Camere da letto: 4
Stanze da bagno
- Numero totale di bagni: 3
- Bagni completi: 3
Caratteristiche interne
- Finestre: Veneziane Alle FinestrePersiane Anti-uragano
- Piani: TerracottaDi LegnoMoquette
Caratteristiche esterne
- Spazi esterni: Veranda Chiusa Da Zanzariere
- Posti auto coperti:
Piscina e spa
- Piscina: Interrata
Acqua e nautica
- sull'acqua: Lago
zona di ricreazione
- zona di ricreazione: Piscina
Sicurezza
- Caratteristiche: Rivelatore Di Fumo
Vista
- Caratteristiche: Vista Sul LagoVista Sul Campo Da Golf
Riscaldamento e raffreddamento
- Sistema di riscaldamento: ElettricoCentralizzato
- Impianto di climatizzazione: Ventilatore A SoffittoElettricoImpianto Centralizzato Di Condizionamento Dell'aria
Media
- Altri servizi: Sistema Fognario Pubblico
comunitario
- Caratteristiche: E' Possibile Tenere Animali Domestici.Campi Da TennisComunità Recintata
Informazioni sugli istituti scolastici
- Scuola Media Superiore: Homestead