
9.495.000 USD
Casa unifamiliare in vendita, 2825 NE 27TH Street, Fort Lauderdale, Florida 33306, Stati Uniti
- Numero MLSB26070890
- 5
- 6
533 m² (5.740 ft²)
Inserito da Serhant
L'immobile Residenza monofamiliare situato all'indirizzo 2825 NE 27TH Street, Fort Lauderdale, Florida 33306, Stati Uniti è attualmente in vendita.Questa proprietà ha 5 camere, 6 bagni caratteristiche.
Descrizione
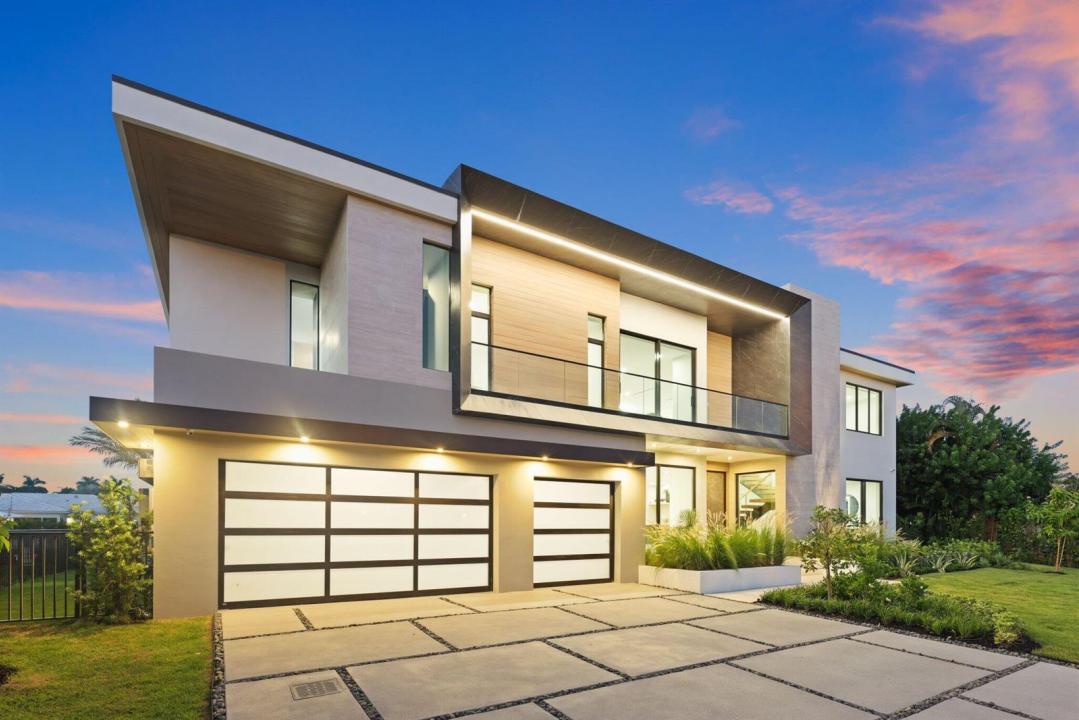
An unparalleled expression of modern waterfront living, this newly constructed Coral Ridge residence showcases sophisticated architecture with 5 bedrooms, 5.5 bathrooms, a private elevator, and an impressive bonus club room designed for entertaining and relaxation. Set along 100 feet of deepwater frontage with premier proximity to the Intracoastal Waterway, the property combines resort-style living with exceptional boating access, featuring a complete concrete dock, no fixed bridges, and direct access to the open ocean. From the moment you enter, soaring two-story walls of glass frame the waterfront and flood the interiors with natural light. A floating wood-and-glass staircase serves as an architectural centerpiece, and featuring an open upper-level overlook that adds to the home's dramatic scale. Finished with custom built-ins, large-format flooring, designer lighting, and warm natural wood accents. Expansive glass doors create a seamless transition from the main living spaces to the resort-style waterfront exterior. The primary suite is a private retreat of its own, featuring an expansive spa-inspired bath with an oversized glass-enclosed shower, freestanding soaking tub set on a warm wood platform, dramatic picture window, extensive floating vanities, and integrated lighting. An impressive custom dressing room offers floor-to-ceiling illuminated cabinetry, abundant built-in storage, and a center island for a true boutique-style experience. Outside, the resort-style pool and spa become the centerpiece of the waterfront setting, surrounded by expansive terraces, a sunken conversation area, and a covered summer kitchen designed for year-round entertaining. Modern architecture, resort-caliber outdoor living, substantial deepwater dockage, and exceptional boating access come together in one of Coral Ridge's most compelling new waterfront residences. DISCLAIMER: Information published or otherwise provided by the listing company and its representatives, including but not limited to prices, measurements, square footages, lot sizes, calculations, statistics, and videos, is deemed reliable but is not guaranteed and is subject to errors, omissions, or changes without notice. All such information should be independently verified by any prospective purchaser or seller. Parties should perform their own due diligence prior to a sale or listing. The listing company expressly disclaims any warranty or representation regarding such information. Prices published reflect list price, sold price, and/or last asking price. The listing company participates in the Multiple Listing Service and IDX.
Località
2825 NE 27TH Street, Fort Lauderdale, Florida 33306, Stati Uniti
Caratteristiche delle proprietà
Proprietà
- Superficie dell'immobile:
533 m² (5.740 ft²) - Tipo: Non Ammobiliata
- Caratteristiche: RipostiglioGarageBalconeAscensorePatioCamere Da Letto SeparateVialetto Di AccessoGuardarobeCaminetto
- Località: Accesso Al OceanoSull'acqua
Lotto/Terreno
- Superficie del terreno/lotto:
929 m² (10.004 ft²) - In prossimità di uno specchio d'acqua: 30 m
- Descrizione del lotto: Sistema Di Innaffiatura Automatica
Costruzione
- Anno di costruzione: 2026
- Stile: ContemporaneoModerno
- Tipo di tetto: Tegola Piana
- Tipo di tetto: Piano
- Condizione: Nuova Costruzione
- Costruzione: Costruzione Su PilastriCostruzione In Calcestruzzo E StuccoConglomerato Di Cemento/blocchiCostruzione In Lastre
- esteriore: StuccoRivestimenti In Legno
Parcheggio/Garage
- Descrizione del garage: Garage AnnessoGarage Con Dispositivo Di Apertura Automatica
Camere da letto
- Camere da letto: 5
Stanze da bagno
- Numero totale di bagni: 6
- Bagni completi: 5
- Bagno di servizio: 1
- Dettagli:
Altre stanze
- Tipologie di stanze: SoggiornoStanza Della Televisione/Libreria/StudioSala Ricevimenti
- Descrizione cucina: Isola
- Elettrodomestici: LavatriceFornelloMicrondeForno A PareteFrigoriferoForno Autopulente ContinuoAsciugatriceLavastoviglie
Caratteristiche interne
- Piani: Terracotta
- Soffitto: Soffitti A VoltaSoffitti Più Alti Della Misura Standard
- Cornici: Mobiletti Dell'armadio
- Descrizione del caminetto: Decorativo
Caratteristiche esterne
- Spazi esterni: BalconePatio
- Posti auto coperti:
Piscina e spa
- Piscina: Piscina RiscaldataPiscina PrivataCalcestruzzoPiscina Com Hydromassagem
- Vasca idromassaggio: RiscaldataInterrata
Acqua e nautica
- sull'acqua: LitoraleCanale
- Attività nautiche: NavigabileMolo Di ApprodoImbarcadero AccessabileImbarcadero Privato
zona di ricreazione
- zona di ricreazione: Vasca IdromassaggioVasca IdromassaggioPiscinaAccesso Non Limitato All'acqua Salata
Sicurezza
- Caratteristiche: Rivelatore Di Fumo
Vista
- Caratteristiche: Vista CanaleVista Dell'acqua
Riscaldamento e raffreddamento
- Sistema di riscaldamento: ElettricoCentralizzato
- Impianto di climatizzazione: Ventilatore A SoffittoElettricoImpianto Centralizzato Di Condizionamento Dell'ariaSottoposto A Zonizzazione
Media
- Telecomunicazione: Sistema Via Cavo Disponibile
- Altri servizi: MetanoFognaPubblicoCanalizzazione Disponibile Fuori SedeSistema Fognario Pubblico
comunitario
- Caratteristiche: E' Possibile Tenere Animali Domestici.AscensorePiscina