
545.000 USD
Azienda agricola in vendita, 286 NW Bayshore Boulevard, Port St. Lucie, Florida 34983, Stati Uniti
- Numero MLSB26051145
- 4
- 3
280 m² (3.013 ft²)
Inserito da Keyes Co
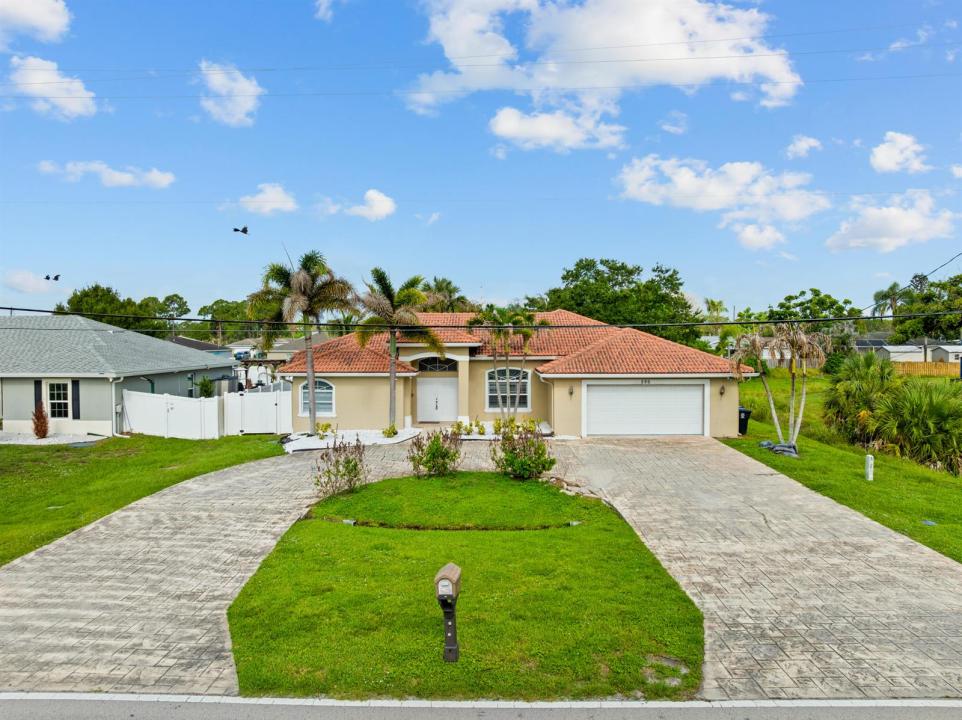
L'immobile fattoria situato all'indirizzo 286 NW Bayshore Boulevard, Port St. Lucie, Florida 34983, Stati Uniti è attualmente in vendita.Questa proprietà ha 4 camere, 3 bagni caratteristiche.
Descrizione
Welcome to this spacious 4-bedroom, 3-bath home offering over 3,000 square feet of living space! From the moment you step inside, you'll appreciate the comfortable layout and generous room to spread out, relax, and entertain. The home features a private primary suite with its own bath and a spacious kitchen with granite countertops and plenty of cabinet space. Step outside and imagine yourself relaxing by the in-ground pool, enjoying the peaceful surroundings from the comfort of the screened enclosure. Whether hosting friends & family or simply enjoying a quiet evening at home, this property offers the space and a setting to make it your own. Conveniently located near I-95 and the Florida Turnpike,with shopping, dining, and everyday conveniences just minutes away. Come see it for yourself.
Località
286 NW Bayshore Boulevard, Port St. Lucie, Florida 34983, Stati Uniti
Caratteristiche delle proprietà
Proprietà
- Superficie dell'immobile:
280 m² (3.013 ft²) - Caratteristiche: RipostiglioGaragePatioCamere Da Letto SeparateVialetto Di AccessoAllacciamento LavatriceGuardarobe
Lotto/Terreno
- Superficie del terreno/lotto:
971 m² (10.454 ft²) - Descrizione del lotto: Recintato
Costruzione
- Anno di costruzione: 2006
- Stile: A Piani SfalsatiA Più Piani
- Tipo di tetto: Tegole In Terracotta
- Costruzione: Costruzione In Calcestruzzo E Stucco
Parcheggio/Garage
- Descrizione del garage: Garage Annesso
Camere da letto
- Camere da letto: 4
Stanze da bagno
- Numero totale di bagni: 3
- Bagni completi: 3
Caratteristiche interne
- Piani: TerracottaPiastrelle Di Ceramica
- Soffitto: Soffitti A VoltaSoffitti Più Alti Della Misura Standard
Caratteristiche esterne
- Spazi esterni: Patio
- Vialetto di accesso: Passo Carraio Circolare
- Posti auto coperti:
Piscina e spa
- Piscina: Piscina RiscaldataPiscina PrivataPiscina SeparataGunitePiscina Com Hydromassagem
- Vasca idromassaggio: Interrata
zona di ricreazione
- zona di ricreazione: Vasca IdromassaggioVasca IdromassaggioPiscina
Sicurezza
- Caratteristiche: Rivelatore Di Fumo
Riscaldamento e raffreddamento
- Sistema di riscaldamento: Centralizzato
- Impianto di climatizzazione: Ventilatore A SoffittoImpianto Centralizzato Di Condizionamento Dell'aria
Media
- Telecomunicazione: Sistema Via Cavo Disponibile
- Altri servizi: FognaPubblicoSistema Fognario Pubblico
comunitario
- Caratteristiche: E' Possibile Tenere Animali Domestici.Piscina