
8.000 USD
Casa unifamiliare in affitto, 2873 Oak Park Cir, Davie, Florida 33328, Stati Uniti
- Numero MLSA12082038
- 4
- 3
194 m² (2.084 ft²)
Inserito da Coldwell Banker Realty
L'immobile Residenza monofamiliare situato all'indirizzo 2873 Oak Park Cir, Davie, Florida 33328, Stati Uniti è attualmente in affitto.Questa proprietà ha 4 camere, 3 bagni caratteristiche.
Descrizione
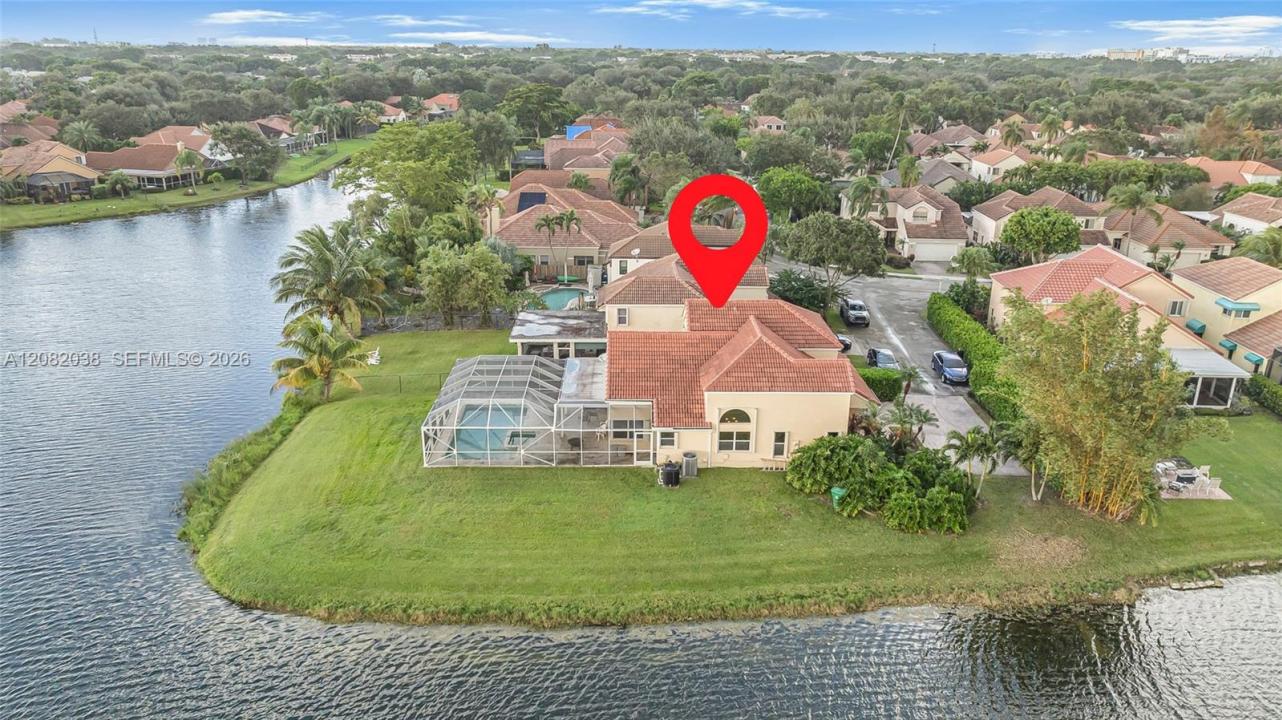
Exceptional 4-Bed, 2.5-Bath FURNISHED Waterfront Home with Stunning Lake Views
Experience refined waterfront living in this exceptional home, ideally positioned on an expansive corner lot in prestigious Forest Ridge. Every bedroom and every major living space enjoys beautiful lake views—from all four bedrooms to the living room and dining room. There is virtually no room in this home without a beautiful connection to the lake.
The residence is offered fully furnished with a newly curated, tasteful interior, creating a sophisticated yet comfortable move-in-ready experience. Light-filled living spaces, ample storage, an open kitchen with fully updated modern stainless-steel appliances, and a separate laundry room provide both style and functionality.
A 2-car garage plus parking for up to 6 additional vehicles offers exceptional convenience. Step outside to the private screened-in pool and enjoy truly unobstructed lake views from the pool and outdoor living area, surrounded by peace and privacy.
Residents also enjoy Forest Ridge amenities, including a community pool, tennis courts, and scenic trails. A rare combination of waterfront tranquility, thoughtful design, and effortless furnished living.
Località
2873 Oak Park Cir, Davie, Florida 33328, Stati Uniti
Caratteristiche delle proprietà
Proprietà
- Superficie dell'immobile:
194 m² (2.084 ft²) - Tipo: Ammobiliato
- Caratteristiche: Veranda Chiusa Da ZanzariereGarage
- Località: Sull'acqua
Lotto/Terreno
- Superficie del terreno/lotto:
1.219 m² (13.118 ft²)
Costruzione
- Anno di costruzione: 1991
- Costruzione: Costruzione In Calcestruzzo E Stucco
Parcheggio/Garage
- Descrizione del garage: Garage Annesso
Camere da letto
- Camere da letto: 4
Stanze da bagno
- Numero totale di bagni: 3
- Bagni completi: 2
- Bagno di servizio: 1
Caratteristiche interne
- Finestre: Veneziane Alle Finestre
- Piani: TerracottaMoquette
Caratteristiche esterne
- Spazi esterni: Veranda Chiusa Da Zanzariere
- Posti auto coperti:
Piscina e spa
- Piscina: InterrataPiscina Separata
Acqua e nautica
- sull'acqua: Lago
zona di ricreazione
- zona di ricreazione: Piscina
Vista
- Caratteristiche: Vista Sul Lago
Riscaldamento e raffreddamento
- Sistema di riscaldamento: Centralizzato
- Impianto di climatizzazione: Impianto Centralizzato Di Condizionamento Dell'aria
Media
- Altri servizi: Fogna
comunitario
- Caratteristiche: E' Possibile Tenere Animali Domestici.Piscina