
6.799.000 USD
Casa unifamiliare in vendita, 2887 Pine Tree Dr, Miami Beach, Florida 33140, Stati Uniti
- Numero MLSA11977120
- 6
- 7
481 m² (5.181 ft²)
Inserito da Compass Florida, LLC
L'immobile Residenza monofamiliare situato all'indirizzo 2887 Pine Tree Dr, Miami Beach, Florida 33140, Stati Uniti è attualmente in vendita.Questa proprietà ha 6 camere, 7 bagni caratteristiche.
Descrizione
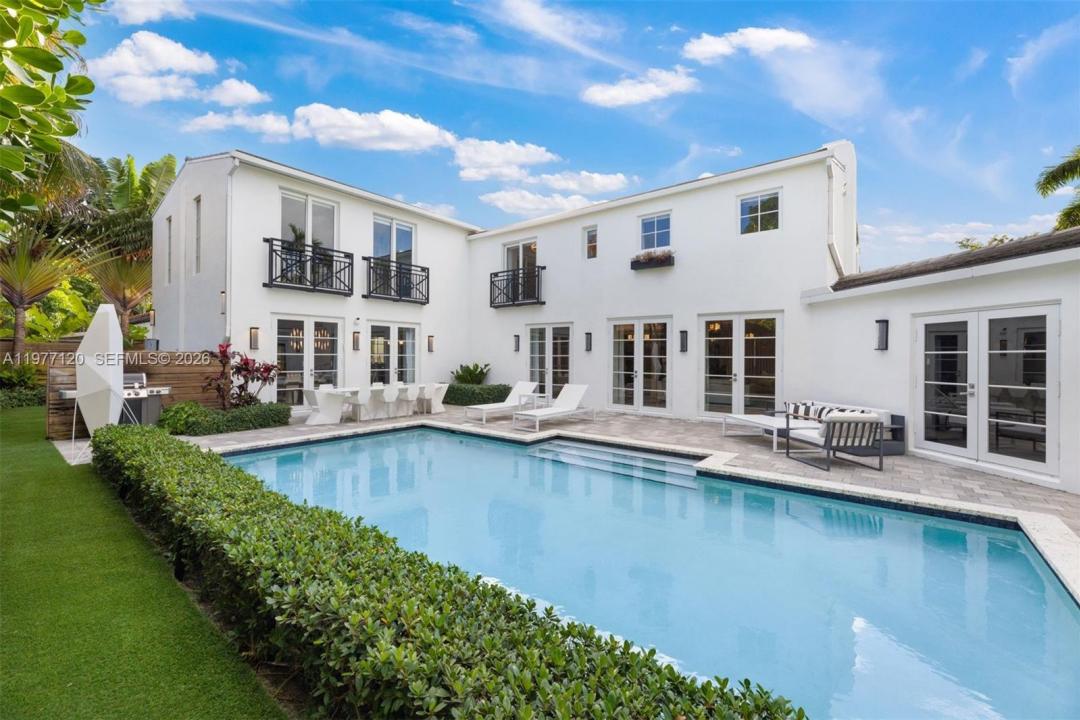
This luxurious Miami Beach estate presents a seamless blend of grandeur and chateau elegance. Privately set behind front hedging, the home welcomes you with a large driveway and an impressive sense of arrival. Offering exceptional privacy and space, the residence features 6 bedrooms and 6.5 bathrooms, each with its own ensuite.
The open-plan kitchen is appointed with high-end finishes and top-of-the-line Wolf, Miele, and Sub-Zero appliances, flowing effortlessly into a spacious dining area and inviting family room. A formal living space, currently used as such, offers flexibility and could easily be transformed into a formal dining room. Just off the kitchen, a full laundry room and dedicated media room add convenience and functionality. The exquisite primary suite serves as a private retreat, complete with a sitting area overlooking the pool and patio. A chic office, which also functions as an ensuite bedroom, adds versatility and convenience. The first-floor guest suite impresses with its own kitchenette, living area, and direct access to the pool and patio, offering beautiful outdoor views. The backyard features an outdoor dining and seating area, and a side yard with room for a playground or garden. Ideally located near upscale dining and shopping, and just moments from the ocean, this residence embodies the ultimate Miami Beach lifestyle.
Località
2887 Pine Tree Dr, Miami Beach, Florida 33140, Stati Uniti
Caratteristiche delle proprietà
Proprietà
- Superficie dell'immobile:
481 m² (5.181 ft²) - Caratteristiche: RipostiglioBalconeVialetto Di AccessoIlluminazione EsternaCaminetto
Lotto/Terreno
- Superficie del terreno/lotto:
1.031 m² (11.100 ft²)
Costruzione
- Anno di costruzione: 1934
- Stile: ContemporaneoModerno
- Tipo di tetto: CalcestruzzoTegola Piana
- Costruzione: Costruzione In Calcestruzzo E Stucco
Camere da letto
- Camere da letto: 6
Stanze da bagno
- Numero totale di bagni: 7
- Bagni completi: 6
- Bagno di servizio: 1
- Dettagli:
Altre stanze
- Tipologie di stanze: SoggiornoStanza Della Televisione/Libreria/StudioSalone
- Descrizione cucina: Isola
- Elettrodomestici: LavatriceFornelloMicrondeFrigoriferoAsciugatriceLavastoviglie
Caratteristiche interne
- Porte: Porte A Vetri
- Piani: TerracottaDi LegnoMarmoTerrazzo
Caratteristiche esterne
- Spazi esterni: Balcone
- Posti auto coperti:
Piscina e spa
- Piscina: Piscina RiscaldataInterrata
zona di ricreazione
- zona di ricreazione: Piscina
Vista
- Caratteristiche: Vista Sulla PiscinaSul Giardino
Riscaldamento e raffreddamento
- Sistema di riscaldamento: Centralizzato
- Impianto di climatizzazione: Impianto Centralizzato Di Condizionamento Dell'aria
Media
- Altri servizi: Sistema Fognario Pubblico
comunitario
- Caratteristiche: E' Possibile Tenere Animali Domestici.