
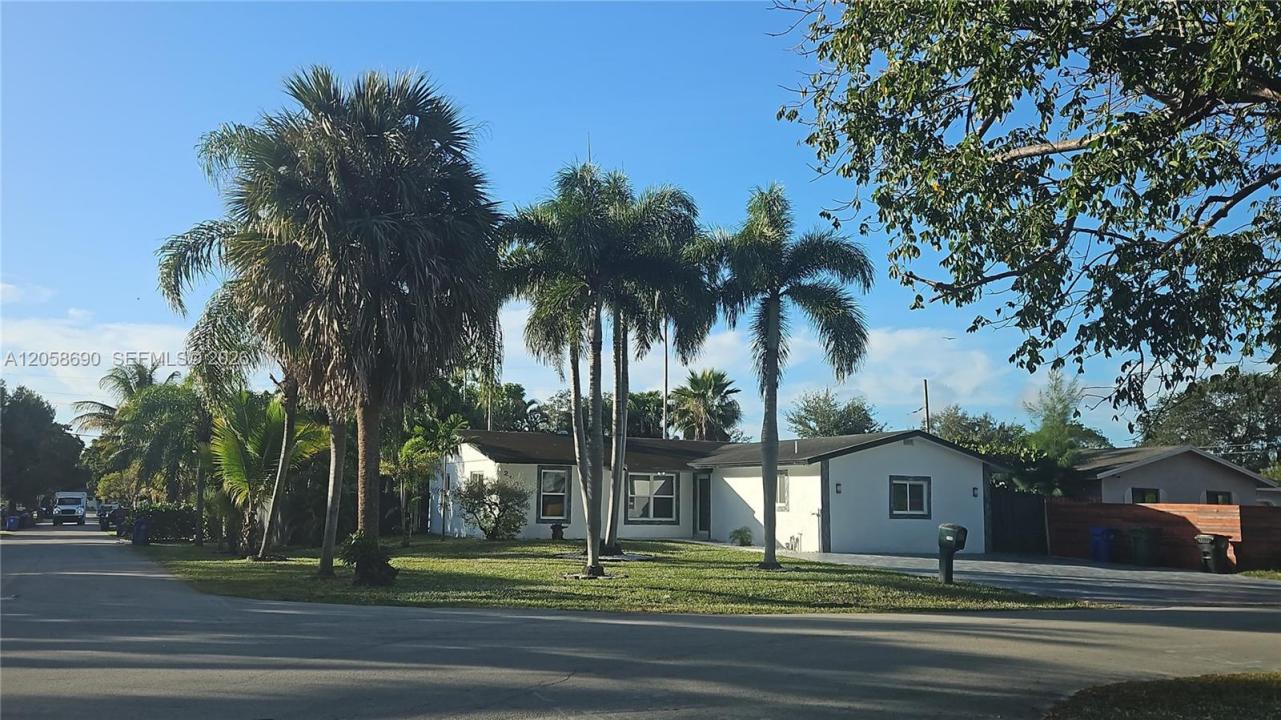
740.000 USD
Casa unifamiliare in vendita, 2900 SW 16th St, Fort Lauderdale, Florida 33312, Stati Uniti
- Numero MLSA12058690
- 4
- 4
155 m² (1.672 ft²)
Inserito da Beachfront Realty Inc
L'immobile Residenza monofamiliare situato all'indirizzo 2900 SW 16th St, Fort Lauderdale, Florida 33312, Stati Uniti è attualmente in vendita.Questa proprietà ha 4 camere, 4 bagni caratteristiche.
Descrizione
Exquisitely remodeled 4-bedroom, 3.5 bath single-family home offering 1,672 square feet under air, situated on an oversized 8,329-square-foot corner lot. This move-in-ready residence features a stunning pool and beautifully designed outdoor entertainment area, along with impact windows and doors throughout.
The open-concept kitchen flows seamlessly into the spacious living area, while the desirable split-bedroom floor plan includes two primary suites, providing flexibility for guests or multigenerational living. Updated electric. The remodeled bathrooms showcase elegant marble finishes, and marble flooring extends throughout the home, creating a timeless and luxurious feel.
The expansive driveway provides ample parking with plenty of room for a boat or RV.
Whether you're looking for a primary residence, seasonal retreat, or investment property, this home offers exceptional versatility and is ideally suited as a vacation rental, subject to local regulations. A community boat ramp is located nearby, providing convenient Intracoastal and ocean access for boating enthusiasts.
Ideally located just 3 miles from Hard Rock Hotel & Casino, 3 miles from Fort Lauderdale-Hollywood International Airport, 4 miles from Las Olas Boulevard, and only 5 miles from the beach, this home combines luxury, comfort, and convenience in one exceptional package.
Località
2900 SW 16th St, Fort Lauderdale, Florida 33312, Stati Uniti
Caratteristiche delle proprietà
Proprietà
- Superficie dell'immobile:
155 m² (1.672 ft²) - Caratteristiche: Portico ApertoCamere Da Letto SeparateVialetto Di AccessoIlluminazione Esterna
- Altre strutture edilizie: Edificio Di ServizioCostruzione Supplementare / Tettoia
Lotto/Terreno
- Superficie del terreno/lotto:
774 m² (8.329 ft²)
Costruzione
- Anno di costruzione: 1978
- Stile: A Piani Sfalsati
- Tipo di tetto: Di AlluminioTegole
- Costruzione: Costruzione In Calcestruzzo E StuccoConglomerato Di Cemento/blocchi
- esteriore: Stucco
Camere da letto
- Camere da letto: 4
Stanze da bagno
- Numero totale di bagni: 4
- Bagni completi: 3
- Bagno di servizio: 1
Altre stanze
- Descrizione cucina: Isola
- Elettrodomestici: Scaldabagno ElettricoLavatriceFornelloMicrondeFrigoriferoTritarifiutiAsciugatriceIce MakerLavastoviglie
Caratteristiche interne
- Finestre: Veneziane Alle Finestre
- Piani: Marmo
Piscina e spa
- Piscina: Interrata
zona di ricreazione
- zona di ricreazione: Piscina
Sicurezza
- Caratteristiche: Rivelatore Di Fumo
Vista
- Caratteristiche: Vista Sulla PiscinaSul Giardino
Riscaldamento e raffreddamento
- Sistema di riscaldamento: Centralizzato
- Impianto di climatizzazione: Impianto Centralizzato Di Condizionamento Dell'aria
Media
- Altri servizi: Sistema Fognario Pubblico
comunitario
- Caratteristiche: E' Possibile Tenere Animali Domestici.
Informazioni sugli istituti scolastici
- Scuola Media: New River
- Scuola Elementare: Riverland