
360.000 USD
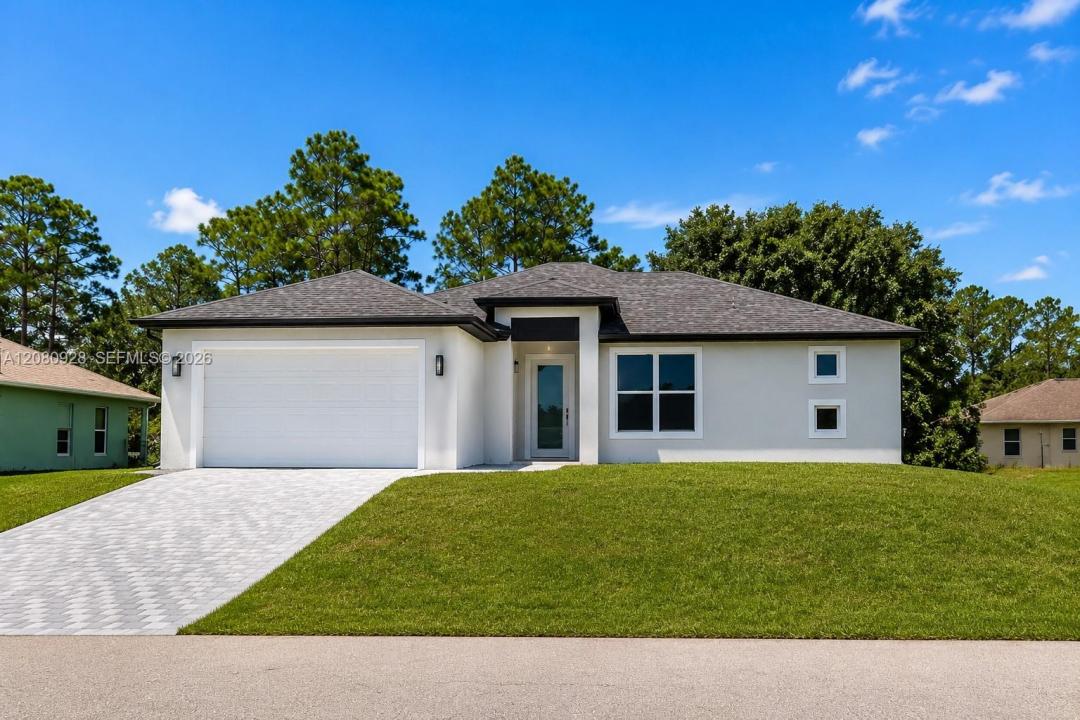
Casa unifamiliare in vendita, 2907 W 25th St, Lehigh Acres, Florida 33971, Stati Uniti
- Numero MLSA12080928
- 4
- 2
Inserito da Oceanica International Realty
L'immobile Residenza monofamiliare situato all'indirizzo 2907 W 25th St, Lehigh Acres, Florida 33971, Stati Uniti è attualmente in vendita.Questa proprietà ha 4 camere, 2 bagni caratteristiche.
Descrizione
BRAND-NEW CONSTRUCTION! Welcome to Lehigh Acres! This beautifully designed 3-bedroom + den, 2-bath home with a 2-car garage offers modern comfort, functionality, and the benefits of new construction. The bright open-concept floor plan connects the living, dining, and kitchen areas, creating an inviting space for everyday living and entertaining. The kitchen features modern cabinetry, generous counter space, and a practical layout. Additional features include a versatile den, mudroom, and indoor laundry room. The split-bedroom design offers added privacy, while the spacious primary suite includes a walk-in closet and well-appointed bathroom. Sliding glass doors lead to the backyard, offering plenty of room to create an outdoor living area, garden, entertainment space, or future pool. Enjoy the advantages of owning a brand-new home, including modern finishes, updated building standards, new systems and appliances, and less immediate maintenance than many older resale properties. Located in growing Lehigh Acres, the home offers convenient access to Fort Myers, shopping, dining, major roadways, schools, parks, and Southwest Florida attractions.
Buyer can receive up to $10,000 toward closing costs and prepaids, helping reduce upfront expenses.
*Buyer incentive subject to applicable terms, lender requirements, and closing conditions. Schedule your private showing today!
Località
2907 W 25th St, Lehigh Acres, Florida 33971, Stati Uniti
Caratteristiche delle proprietà
Proprietà
- Caratteristiche: RipostiglioStanza Extra Per Usi VariGaragePatioMansardaCamere Da Letto SeparateVialetto Di Accesso
Costruzione
- Anno di costruzione: 2026
- Stile: ContemporaneoModerno
- Tipo di tetto: Tegole
- Condizione: Nuova Costruzione
- Costruzione: Conglomerato Di Cemento/blocchi
- esteriore: Composizione In Ghiaia
Parcheggio/Garage
- Descrizione del garage: Garage Annesso
Camere da letto
- Camere da letto: 4
Stanze da bagno
- Numero totale di bagni: 2
- Bagni completi: 2
Altre stanze
- Tipologie di stanze: Atrio D'ingressoSala Ricevimenti
- Descrizione cucina: Isola
- Elettrodomestici: FornelloMicrondeFrigoriferoLavastoviglie
Caratteristiche interne
- Piani: Piastrelle Di Ceramica
Caratteristiche esterne
- Spazi esterni: Patio
- Posti auto coperti:
Sicurezza
- Caratteristiche: Rivelatore Di Fumo
Vista
- Caratteristiche: Sul Giardino
Riscaldamento e raffreddamento
- Sistema di riscaldamento: Elettrico
- Impianto di climatizzazione: Elettrico
Media
- Altri servizi: Pozzo NeroPozzo
comunitario
- Caratteristiche: E' Possibile Tenere Animali Domestici.