
1.650.000 USD
Casa unifamiliare in vendita, 2915 Doe Trail, Florida 33470, Stati Uniti
- Numero MLSR11126056
- 4
- 3
186 m² (2.004 ft²)
Inserito da Illustrated Properties
L'immobile Residenza monofamiliare situato all'indirizzo 2915 Doe Trail, Florida 33470, Stati Uniti è attualmente in vendita.Questa proprietà ha 4 camere, 3 bagni caratteristiche.
Descrizione
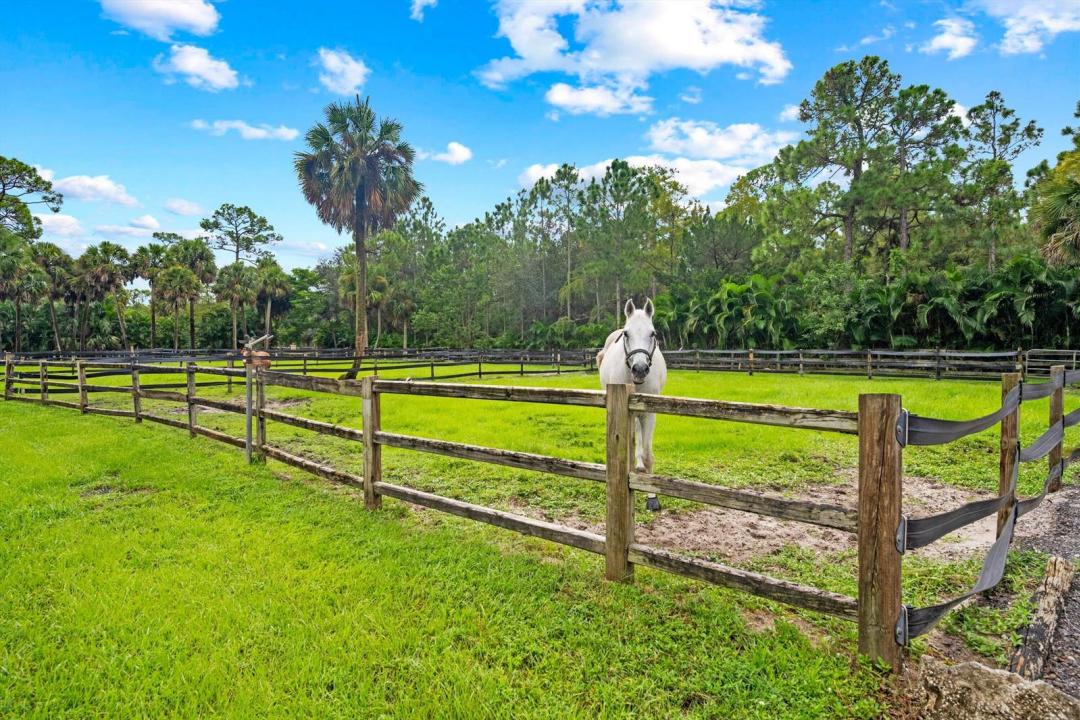
Fabulous 5-acre equestrian property. Including a 4-bedroom home with 3 bathrooms plus 1 bed & 1 bath outside home, 16 stalls, 10 paddocks, and large GGT arena located in the highly desirable gated community of Deer Run! This turn-key property is made by a Five Star Builder whom designed a newer 12-stall center-aisle barn with: tack room, laundry/feed room, new office/lounge with a full bathroom. The barn amenities are complete with air-conditioning. The 130x200 All Weather arena features premium GGT footing and instant drainage for riding rain or shine. The arena and all 10 paddocks are fully irrigated. The back of the property has an additional 4-stall shed-row style barn with an oversized foaling stall... The charming and unique two-story farmhouse features 4 bedrooms, 3 full bathrooms. The main level offers 2 bedrooms, a full bath, laundry room/pantry, farmhouse style kitchen, an open concept living area and formal dining room. Upstairs features a loft and 2 master suites each complete with their own bathrooms and picturesque views of the property. The outside living area boasts a fully screened, in-ground, heated pool and hot tub, as well as an expansive covered deck and bar area overlooking the park-like setting. This unique one of a kind equestrian property won't last long!
Località
2915 Doe Trail, Florida 33470, Stati Uniti
Caratteristiche delle proprietà
Proprietà
- Superficie dell'immobile:
186 m² (2.004 ft²) - Caratteristiche: RipostiglioStanza Extra Per Usi VariGaragePatioVialetto Di AccessoAllacciamento LavatriceGuardarobe
Lotto/Terreno
- Superficie del terreno/lotto:
20.573 m² (221.442 ft²) - Descrizione del lotto: RecintatoSono Permessi I Cavalli
Costruzione
- Anno di costruzione: 1984
- Tipo di tetto: ComposizioneScandole "shingle" In CompositoTegole
- Costruzione: Struttura
Parcheggio/Garage
- Descrizione del garage: Separato Da Casa
Camere da letto
- Camere da letto: 4
Stanze da bagno
- Numero totale di bagni: 3
- Bagni completi: 3
Caratteristiche interne
- Finestre: Finestra A BovindoLucernari
- Piani: Di LegnoCalcestruzzo Di Cemento
- Soffitto: Soffitti A VoltaSoffitti Più Alti Della Misura Standard
- Bar: Bar Con Levello
Caratteristiche esterne
- Spazi esterni: Patio
- Vialetto di accesso: Passo Carraio Circolare
- Posti auto coperti:
Piscina e spa
- Piscina: Piscina RiscaldataPiscina PrivataPiscina SeparataPiscina Com Hydromassagem
zona di ricreazione
- zona di ricreazione: Vasca IdromassaggioPiscina
Sicurezza
- Caratteristiche: Rivelatore Di Fumo
Equitazione / Agricoltura
- Strutture: Stalla Per Cavalli
- Caratteristiche: Selleria
Vista
- Caratteristiche: Vista Laghetto
Riscaldamento e raffreddamento
- Sistema di riscaldamento: Centralizzato
- Impianto di climatizzazione: Ventilatore A SoffittoElettrico
Media
- Telecomunicazione: Sistema Via Cavo Disponibile
- Altri servizi: Sistema Fognario/fossa SetticaPozzo NeroPozzo
comunitario
- Caratteristiche: E' Possibile Tenere Animali Domestici.Piscina
Informazioni sugli istituti scolastici
- Scuola Media Superiore: Wellington
- Scuola Media: Wellington Landings Middle
- Scuola Elementare: Binks Forest