
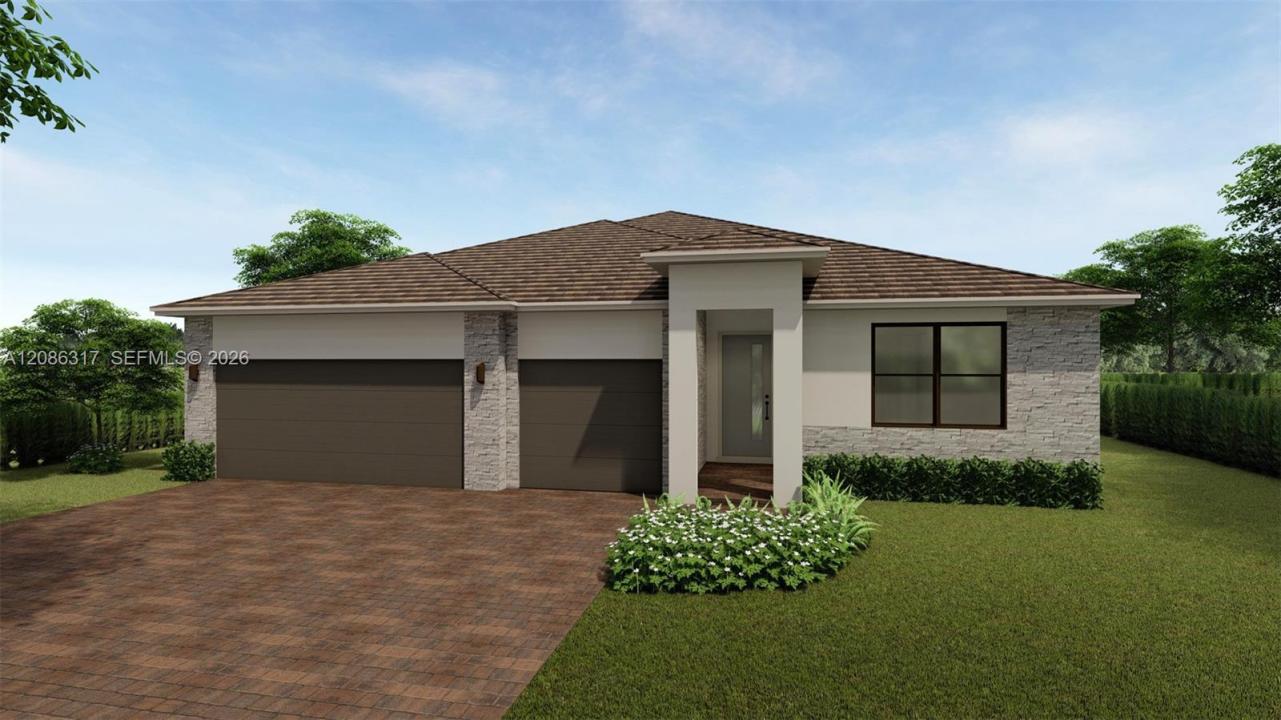
927.190 USD
Azienda agricola in vendita, 29212 SW 179th Court, Homestead, Florida 33030, Stati Uniti
- Numero MLSA12086317
- 4
- 3
235 m² (2.533 ft²)
Inserito da D.R. Horton Realty of Southeast
L'immobile fattoria situato all'indirizzo 29212 SW 179th Court, Homestead, Florida 33030, Stati Uniti è attualmente in vendita.Questa proprietà ha 4 camere, 3 bagni caratteristiche.
Descrizione
*NEW CONSTRUCTION*
Secure Your Homesite Today. Build Your New Home at Ivy Ranch.
Build a Home Designed Around You
- CHOOSE YOUR HOMESITE
- CHOOSE YOUR INTERIOR PACKAGE
- CHOOSE YOUR EXTERIOR PACKAGE
2 Floorplans Available | 1 Story | from 2,533 - 2,837 Sq. Ft. | 4 - 5 Bedrooms | 3-Car Garages.
- Reinforced concrete monolithic foundation slab.
- Hunter® automatic irrigation system
- Impact resistant glass windows and sliding glass doors
- Whirlpool® stainless steel appliances
- Daltile® 3CM Granite countertop, kitchen island waterfall &
- full backsplash
- Quality crafted custom-designed full overlay cabinets
- with 42” uppers, hardware and soft close doors and
- drawers
- Home Is® Connected
BRAND NEW HOME! CALL FOR A TOUR AND MOVE IN SPECIALS. Restrictions may apply* Pictures, photographs, features, colors & sizes are approximate for illustrations purposes only and will vary from the homes as built. These are not of the actual home but are similar to the home being built.
Località
29212 SW 179th Court, Homestead, Florida 33030, Stati Uniti
Caratteristiche delle proprietà
Proprietà
- Superficie dell'immobile:
235 m² (2.533 ft²) - Caratteristiche: RipostiglioSottotettoStanza Extra Per Usi VariGaragePatioVialetto Di AccessoGuardarobe
Lotto/Terreno
- Superficie del terreno/lotto:
1.555 m² (16.739 ft²) - Descrizione del lotto: Lotto D'angolo
Costruzione
- Anno di costruzione: 2026
- Tipo di tetto: Calcestruzzo
- Condizione: In Costruzione
- Costruzione: Conglomerato Di Cemento/blocchi
Parcheggio/Garage
- Descrizione del garage: Garage AnnessoGarage Con Dispositivo Di Apertura Automatica
Camere da letto
- Camere da letto: 4
Stanze da bagno
- Numero totale di bagni: 3
- Bagni completi: 3
Altre stanze
- Tipologie di stanze: Atrio D'ingressoSalone
- Descrizione cucina: Isola
- Elettrodomestici: Scaldabagno ElettricoFornelloMicrondeFrigoriferoTritarifiutiLavastoviglie
Caratteristiche esterne
- Spazi esterni: Patio
- Posti auto coperti:
Sicurezza
- Caratteristiche: Rivelatore Di Fumo
Riscaldamento e raffreddamento
- Sistema di riscaldamento: Elettrico
- Impianto di climatizzazione: ElettricoImpianto Centralizzato Di Condizionamento Dell'aria
Media
- Altri servizi: Sistema Fognario Pubblico
comunitario
- Caratteristiche: E' Possibile Tenere Animali Domestici.