
489.900 USD
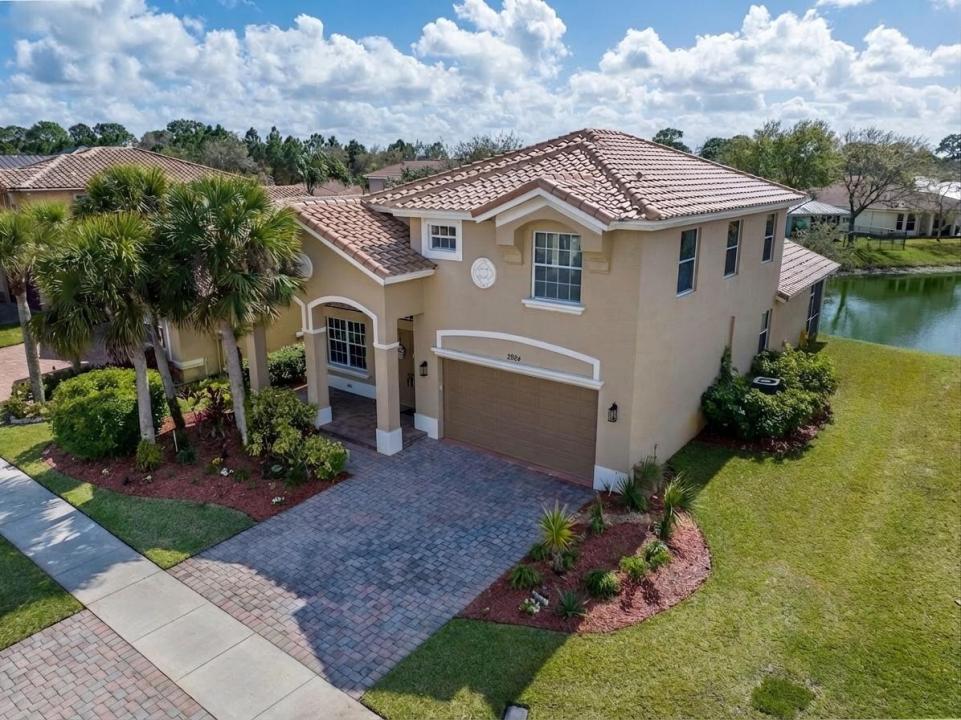
Casa unifamiliare in vendita, 2924 SW Chatham Lane, Port St. Lucie, Florida 34953, Stati Uniti
- Numero MLSB26000370
- 4
- 3
254 m² (2.731 ft²)
Inserito da Lang Realty
L'immobile Residenza monofamiliare situato all'indirizzo 2924 SW Chatham Lane, Port St. Lucie, Florida 34953, Stati Uniti è attualmente in vendita.Questa proprietà ha 4 camere, 3 bagni caratteristiche.
Descrizione
Beautifully maintained by seasonal owners, this spacious 4-bedroom, 2.5-bath home with a 2-car garage is located in a highly desirable, family-friendly gated community and offers stunning long lake views. As you enter, you are welcomed by a light and bright living room that provides a comfortable space for relaxing or entertaining guests. The large kitchen opens seamlessly to a generous family room, creating an inviting open-concept layout perfect for everyday living while enjoying picturesque water views. The primary suite is conveniently located on the main level, offering privacy and ease of living. Upstairs you will find three generously sized guest bedrooms, a full guest bath, and a large landing area that serves as an ideal flex space for a home office, media room, or play area. Step outside to the covered, screened lanai where you can unwind while taking in the amazing long lake views, perfectly blending indoor and outdoor living. For ultimate peace of mind, protection & insurance discounts the home offers panel hurricane shutters for the entire home, new tile roof installed 2025 and A/C unit replaced in 2023. Residents enjoy low HOA dues that include internet, a manned security gate, common area maintenance, and access to outstanding community amenities including a clubhouse with fitness center, resort-style pool area, pickleball and tennis courts, and a playground. Conveniently located close to shopping, restaurants and easy 95 & turnpike access.
Località
2924 SW Chatham Lane, Port St. Lucie, Florida 34953, Stati Uniti
Caratteristiche delle proprietà
Proprietà
- Superficie dell'immobile:
254 m² (2.731 ft²) - Tipo: Non Ammobiliata
- Caratteristiche: Veranda Chiusa Da ZanzariereStanza Extra Per Usi VariGaragePatioVialetto Di Accesso
- Località: Sull'acqua
Lotto/Terreno
- Superficie del terreno/lotto:
652 m² (7.013 ft²)
Costruzione
- Anno di costruzione: 2006
- Tipo di tetto: Tegole In Terracotta
- Costruzione: Costruzione In Calcestruzzo E Stucco
- esteriore: Stucco
Parcheggio/Garage
- Descrizione del garage: Garage AnnessoGarage Con Dispositivo Di Apertura Automatica
Camere da letto
- Camere da letto: 4
Stanze da bagno
- Numero totale di bagni: 3
- Bagni completi: 2
- Bagno di servizio: 1
Caratteristiche interne
- Finestre: Drappeggi/tendeVeneziane Alle Finestre
- Piani: TerracottaMoquette
- Soffitto: Soffitti A Volta
Caratteristiche esterne
- Spazi esterni: Veranda Chiusa Da ZanzarierePatio
- Posti auto coperti:
Piscina e spa
- Piscina: Piscina Privata
Sicurezza
- Caratteristiche: Servizio Di Pattugliamento
Vista
- Caratteristiche: Vista Sul LagoVista Dell'acqua
Riscaldamento e raffreddamento
- Sistema di riscaldamento: Centralizzato
- Impianto di climatizzazione: Ventilatore A SoffittoImpianto Centralizzato Di Condizionamento Dell'aria
Media
- Telecomunicazione: Sistema Via Cavo Disponibile
- Altri servizi: FognaPubblicoCanalizzazione Disponibile Fuori SedeSistema Fognario Pubblico
comunitario
- Caratteristiche: Sala FitnessLocali ComuniE' Possibile Tenere Animali Domestici.PiscinaCampi Da TennisPalestra Condominiale