
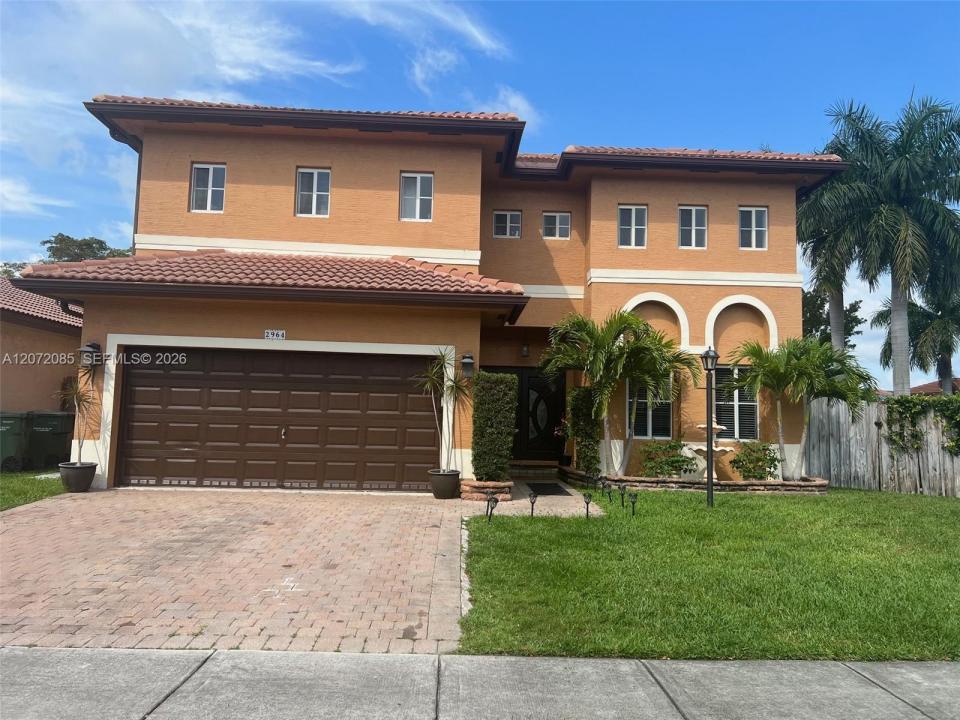
750.000 USD
Casa unifamiliare in vendita, 2964 NE 42nd Ave, Homestead, Florida 33033, Stati Uniti
- Numero MLSA12072085
- 4
- 4
242 m² (2.603 ft²)
Inserito da Saliu Realty Group LLC
L'immobile Residenza monofamiliare situato all'indirizzo 2964 NE 42nd Ave, Homestead, Florida 33033, Stati Uniti è attualmente in vendita.Questa proprietà ha 4 camere, 4 bagni caratteristiche.
Descrizione
Enjoy year round Florida sunshine in this beautifully maintained 4-bedroom, 3.5-bath single family home, offering more than 2,600 sq. ft. of comfortable and elegant living space. Located in the desirable gated community of Stonebrook at Waterstone, this residence features a 2-car garage and a private, heated saltwater pool, perfect for relaxing or entertaining.
The spacious second floor master suite offers two walk-in closets and a beautifully appointed bathroom with dual sinks, a separate bath tub, and a walk-in shower. The home features a combination of tile, wood, and vinyl flooring throughout, along with updated bathrooms and a well-designed layout.
Step outside to enjoy the private pool and granite pool deck. The property also features fencing, awning, gutters, and a camera security system with hardware included.
Residents of Waterstone enjoy an array of community amenities, including a swimming pool, fitness center, jogging/walking paths, and recreation room. Conveniently located near Homestead Air Reserve Base, the Florida Turnpike, shopping, restaurants, and everyday conveniences. Pets are welcome.
A wonderful opportunity to enjoy spacious living, desirable amenities, and the relaxed South Florida lifestyle in a sought-after gated community.
Località
2964 NE 42nd Ave, Homestead, Florida 33033, Stati Uniti
Caratteristiche delle proprietà
Proprietà
- Superficie dell'immobile:
242 m² (2.603 ft²) - Tipo: Non Ammobiliata
- Caratteristiche: RipostiglioGarageTerrazza ScopertaPatioTende Da SoleArea Lavanderia Nel Garage
Lotto/Terreno
- Superficie del terreno/lotto:
552 m² (5.945 ft²) - Descrizione del lotto: RecintatoLotto D'angolo
Costruzione
- Anno di costruzione: 2004
- Costruzione: Conglomerato Di Cemento/blocchi
Parcheggio/Garage
- Descrizione del garage: Garage AnnessoGarage Con Dispositivo Di Apertura Automatica
Camere da letto
- Camere da letto: 4
Stanze da bagno
- Numero totale di bagni: 4
- Bagni completi: 3
- Bagno di servizio: 1
Altre stanze
- Tipologie di stanze: Stanza Della Televisione/Libreria/StudioAtrio D'ingresso
- Descrizione cucina: Isola
- Elettrodomestici: Scaldabagno ElettricoLavatriceFornelloMicrondeFrigoriferoForno Autopulente ContinuoAsciugatriceLavastoviglie
- Descrizione della lavanderia: Area Lavanderia Nel Garage
Caratteristiche interne
- Finestre: Drappeggi/tendeVeneziane Alle FinestrePersiane Anti-uragano
- Piani: TerracottaDi LegnoPiastrelle Di CeramicaDi Vinile
Caratteristiche esterne
- Spazi esterni: Terrazza ScopertaPatio
- Posti auto coperti:
Piscina e spa
- Piscina: Interrata
zona di ricreazione
- zona di ricreazione: Piscina
Sicurezza
- Caratteristiche: Servizio Di Pattugliamento
Vista
- Caratteristiche: Vista Sulla Piscina
Riscaldamento e raffreddamento
- Sistema di riscaldamento: Unità A Ciclo InversoElettricoCentralizzato
- Impianto di climatizzazione: Ventilatore A SoffittoElettricoImpianto Centralizzato Di Condizionamento Dell'aria
Media
- Altri servizi: Sistema Fognario Pubblico
comunitario
- Caratteristiche: Sala FitnessLocali ComuniE' Possibile Tenere Animali Domestici.Vasca IdromassaggioPiscinaComunità Recintata