
469.000 USD
Casa unifamiliare in vendita, 2969 Lakeland SW Avenue, Palm Bay, Florida 32908, Stati Uniti
- Numero MLSB26052006
- 3
- 3
208 m² (2.237 ft²)
Inserito da First World Realty Group,LLC
L'immobile Residenza monofamiliare situato all'indirizzo 2969 Lakeland SW Avenue, Palm Bay, Florida 32908, Stati Uniti è attualmente in vendita.Questa proprietà ha 3 camere, 3 bagni caratteristiche.
Descrizione
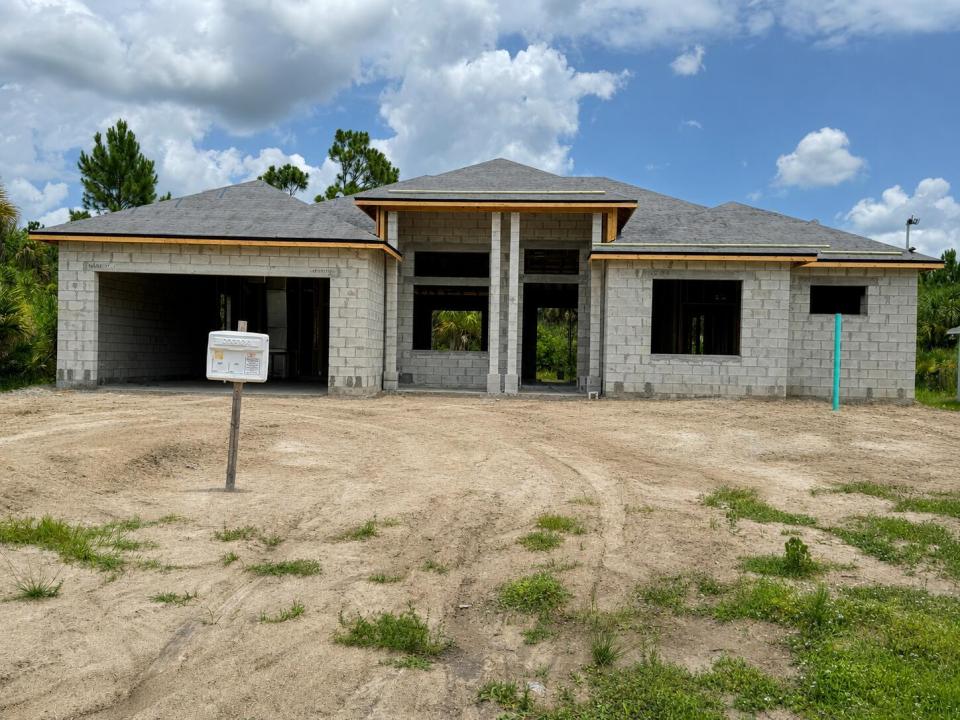
Under Construction. Welcome to this brand-new single-family home currently under construction in the growing Southwest Palm Bay area. Designed with approximately 2,237 square feet of living space and 3,045 total square feet, this home is planned to offer 3 bedrooms, 3 full bathrooms, & a Flex Space that can be used as a 4th Bedroom. A 2-car garage, and an open-concept floor plan. Planned features include impact-rated windows and doors, energy-efficient HVAC, a covered lanai, and 10-foot ceilings in select areas. Situated on a well and septic system with no HOA, this property offers convenient access to schools, shopping, dining, parks, and major roadways. Building permits have been approved and construction is underway. Estimated completion is approximately One months, subject to construction progress and permitting. Photos and renderings, if provided, are for illustrative purposes only. Final finishes, colors, materials, specifications, dimensions, and features are subject to change without notice. Buyer to independently verify all information deemed important.
Località
2969 Lakeland SW Avenue, Palm Bay, Florida 32908, Stati Uniti
Caratteristiche delle proprietà
Proprietà
- Superficie dell'immobile:
208 m² (2.237 ft²) - Tipo: Non Ammobiliata
- Caratteristiche: RipostiglioSpazio Per La PiscinaGarageCamere Da Letto SeparateRipostiglio
Lotto/Terreno
- Superficie del terreno/lotto:
971 m² (10.454 ft²)
Costruzione
- Anno di costruzione: 2026
- Stile: ContemporaneoModerno
- Tipo di tetto: Scandole "shingle" In CompositoTegole
- Condizione: In Costruzione
- Costruzione: Costruzione In Calcestruzzo E StuccoConglomerato Di Cemento/blocchiCostruzione In Lastre
Parcheggio/Garage
- Descrizione del garage: Garage Annesso
Camere da letto
- Camere da letto: 3
Stanze da bagno
- Numero totale di bagni: 3
- Bagni completi: 3
- Dettagli:
Altre stanze
- Tipologie di stanze: Atrio D'ingresso
- Descrizione cucina: Isola
- Elettrodomestici: Scaldabagno ElettricoLavatriceMicrondeFrigoriferoAsciugatriceLavastoviglie
Caratteristiche interne
- Piani: TerracottaDi Vinile
- Soffitto: Soffitti A VoltaSoffitti Più Alti Della Misura Standard
Riscaldamento e raffreddamento
- Sistema di riscaldamento: ElettricoCentralizzato
- Impianto di climatizzazione: ElettricoImpianto Centralizzato Di Condizionamento Dell'aria
Media
- Altri servizi: Sistema Fognario/fossa SetticaPozzo NeroPozzo
comunitario
- Caratteristiche: E' Possibile Tenere Animali Domestici.