
2.500.000 USD
Casa unifamiliare in vendita, 2986 SW Trailside Path, Stuart, Florida 34997, Stati Uniti
- Numero MLSR11125709
- 2
- 2
186 m² (2.002 ft²)
Inserito da Waterfront Properties & Club C
L'immobile Residenza monofamiliare situato all'indirizzo 2986 SW Trailside Path, Stuart, Florida 34997, Stati Uniti è attualmente in vendita.Questa proprietà ha 2 camere, 2 bagni caratteristiche.
Descrizione
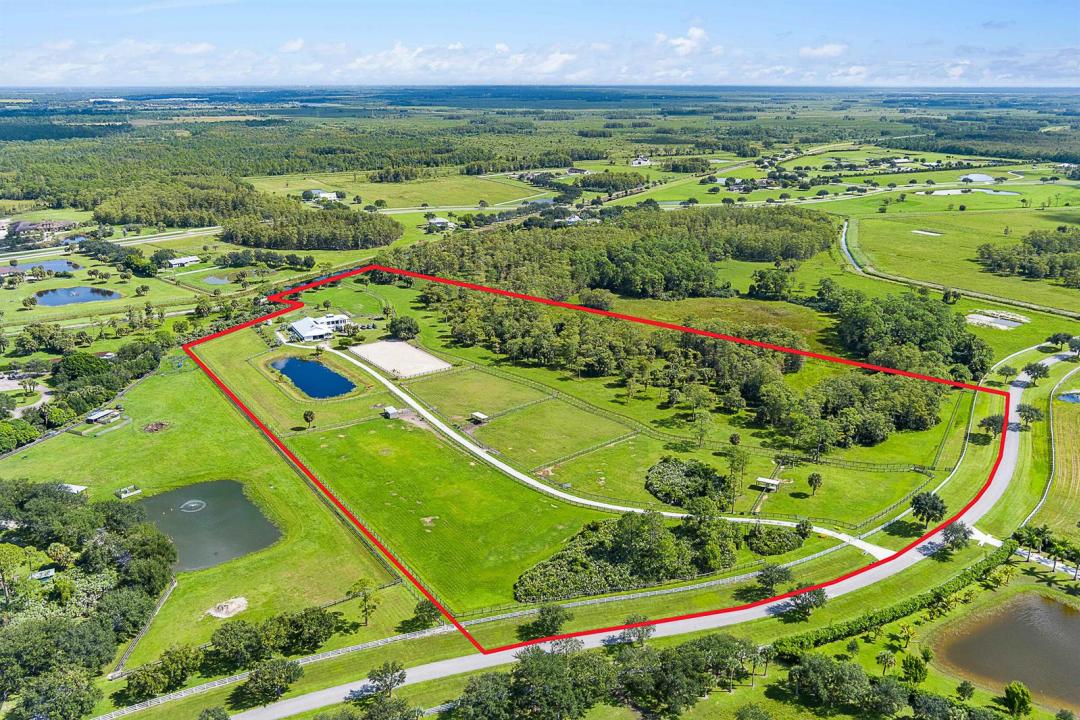
Positioned on 21.59 acres between Jupiter and Hobe Sound within the gated 41-parcel equestrian community of Trailside, this property offers a rare opportunity in an area where large acreage is increasingly limited. Trailside is known for its private, peaceful setting, spacious 20-30 acre parcels, and access to nearby riding and nature trails—all within a short drive to beaches, golf, and conveniences. Currently configured as a turnkey equestrian property, the property includes over 7,000 sqft of 2020-built CBS construction, featuring a well-equipped 13-stall center-aisle barn and two-story living quarters. A designated homesite with underground power allows for a future main residence, while existing improvements, including reverse osmosis to the home and paddocks, a generator, and quality infrastructure, support immediate use as a private retreat or working equestrian estate. The grounds are fully fenced and cross-fenced with multiple paddocks, a lit arena, round pen, and a mile-long riding trail. The surrounding area continues to see growth with new luxury golf courses and private club communities, while remaining nearby to Jupiter and Hobe Sound.
Località
2986 SW Trailside Path, Stuart, Florida 34997, Stati Uniti
Caratteristiche delle proprietà
Proprietà
- Superficie dell'immobile:
186 m² (2.002 ft²) - Tipo: Non Ammobiliata
- Caratteristiche: RipostiglioSpazio Per La PiscinaStanza Extra Per Usi VariGarageBalconePatioMansardaOfficinaRipostiglioGuardarobe
- Altre strutture edilizie: Fienile
Lotto/Terreno
- Superficie del terreno/lotto:
87.372 m² (940.460 ft²) - Descrizione del lotto: RecintatoSono Permessi I Cavalli
Costruzione
- Anno di costruzione: 2019
- Tipo di tetto: Metallo
- Costruzione: Costruzione In Calcestruzzo E StuccoConglomerato Di Cemento/blocchi
Parcheggio/Garage
- Descrizione del parcheggio: Parcheggio Per Ospiti
- Descrizione del garage: Garage AnnessoGarage Con Dispositivo Di Apertura Automatica
Camere da letto
- Camere da letto: 2
Stanze da bagno
- Numero totale di bagni: 2
- Bagni completi: 2
Caratteristiche interne
- Soffitto: Soffitti Più Alti Della Misura Standard
Caratteristiche esterne
- Spazi esterni: BalconePatio
- Posti auto coperti: 4
Sicurezza
- Caratteristiche: Sistema AntincendioSistema Di Innaffiatura AntincendioAntifurto Di ProprietàRivelatore Di Fumo
Equitazione / Agricoltura
- Strutture: Fienile Stalla Per Cavalli
- Caratteristiche: Selleria
Vista
- Caratteristiche: Vista Laghetto
Riscaldamento e raffreddamento
- Sistema di riscaldamento: ElettricoCentralizzato
- Impianto di climatizzazione: Ventilatore A SoffittoElettricoImpianto Centralizzato Di Condizionamento Dell'aria
Media
- Telecomunicazione: Sistema Via Cavo Disponibile
- Altri servizi: Sistema Fognario/fossa SetticaGas In BombolePozzo NeroPozzo
comunitario
- Caratteristiche: E' Possibile Tenere Animali Domestici.
Informazioni sugli istituti scolastici
- Scuola Media Superiore: South Fork
- Scuola Media: Dr. David L. Anderson
- Scuola Elementare: Crystal Lake