
629.000 USD
Azienda agricola in vendita, 300 NW 17TH Avenue, Pompano Beach, Florida 33069, Stati Uniti
- Numero MLSB26063869
- 4
- 2
159 m² (1.709 ft²)
Inserito da Flat Fee MLS Realty
L'immobile fattoria situato all'indirizzo 300 NW 17TH Avenue, Pompano Beach, Florida 33069, Stati Uniti è attualmente in vendita.Questa proprietà ha 4 camere, 2 bagni caratteristiche.
Descrizione
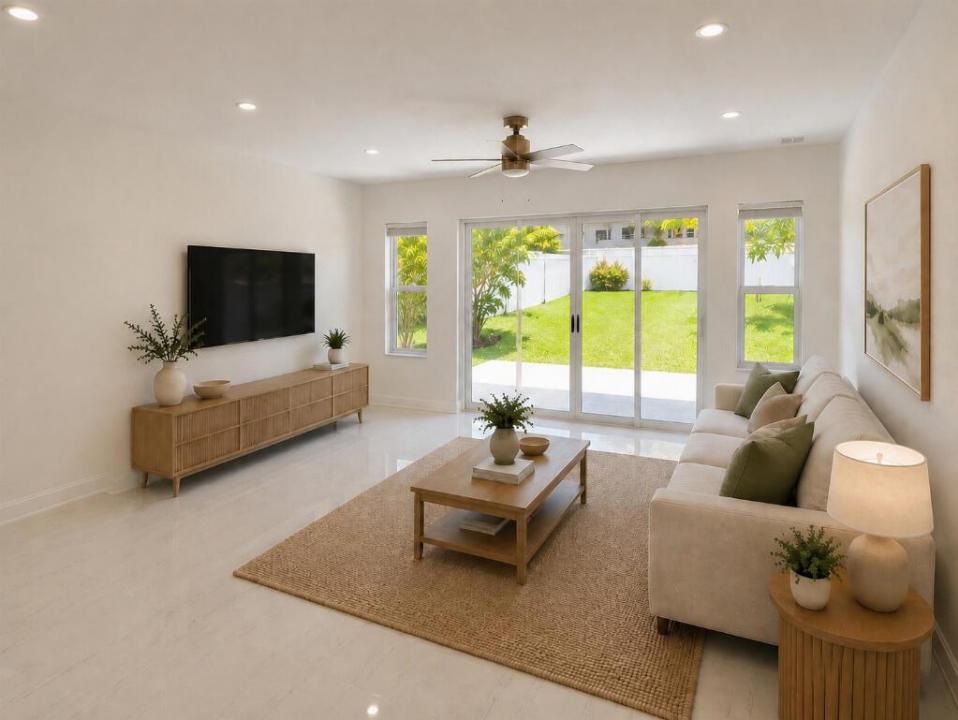
Welcome to this beautifully renovated, move-in-ready home featuring extensive upgrades throughout. The interior has been refreshed with brand-new flooring throughout, fully renovated bathrooms, and fresh interior paint, creating a bright, clean, and modern feel. Major improvements also include brand-new impact windows throughout the home, new impact sliding glass doors, and a new impact front door, providing added security, storm protection, energy efficiency, and peace of mind. The exterior has also been freshly painted, giving the home a crisp, updated appearance and excellent curb appeal. Step outside to a spacious, private backyard featuring a brand-new concrete patio, perfect for outdoor dining, entertaining, or creating your own outdoor living space. Even with the new patio, the oversized yard offers plenty of room to add a pool while still maintaining generous green space. With its extensive renovations, impact windows and doors, updated indoor and outdoor spaces, and large backyard, this home offers the opportunity to enjoy the benefits of a renovated property without having to take on the work yourself. Simply move in and make it your own.
Località
300 NW 17TH Avenue, Pompano Beach, Florida 33069, Stati Uniti
Caratteristiche delle proprietà
Proprietà
- Superficie dell'immobile:
159 m² (1.709 ft²) - Tipo: Non Ammobiliata
- Caratteristiche: GarageVialetto Di AccessoIlluminazione EsternaArea Lavanderia Nel GarageGuardarobe
Lotto/Terreno
- Superficie del terreno/lotto:
942 m² (10.136 ft²) - Descrizione del lotto: Recintato
Costruzione
- Anno di costruzione: 2004
- Tipo di tetto: Tegole In Terracotta
- Costruzione: Conglomerato Di Cemento/blocchiCostruzione In Lastre
- esteriore: Stucco
Parcheggio/Garage
- Descrizione del garage: Garage AnnessoGarage Con Dispositivo Di Apertura Automatica
Camere da letto
- Camere da letto: 4
Stanze da bagno
- Numero totale di bagni: 2
- Bagni completi: 2
Altre stanze
- Elettrodomestici: LavatriceMicrondeFrigoriferoTritarifiutiAsciugatriceIce MakerLavastoviglie
- Descrizione della lavanderia: Area Lavanderia Nel Garage
Caratteristiche interne
- Finestre: Veneziane Alle Finestre
- Piani: Terracotta
Sicurezza
- Caratteristiche: Rivelatore Di Fumo
Riscaldamento e raffreddamento
- Sistema di riscaldamento: ElettricoCentralizzato
- Impianto di climatizzazione: Ventilatore A SoffittoImpianto Centralizzato Di Condizionamento Dell'aria
Media
- Telecomunicazione: Sistema Via Cavo Disponibile
- Altri servizi: FognaPubblicoCanalizzazione Disponibile Fuori SedeSistema Fognario Pubblico
comunitario
- Caratteristiche: E' Possibile Tenere Animali Domestici.
Informazioni sugli istituti scolastici
- Scuola Media Superiore: Blanche Ely
- Scuola Media: Crystal Lakes