
849.990 USD
Azienda agricola in vendita, 300 S Biscayne River Dr, Miami, Florida 33169, Stati Uniti
- Numero MLSA12076723
- 4
- 3
207 m² (2.225 ft²)
Inserito da Max Calix Associates Rlty Inc.
L'immobile fattoria situato all'indirizzo 300 S Biscayne River Dr, Miami, Florida 33169, Stati Uniti è attualmente in vendita.Questa proprietà ha 4 camere, 3 bagni caratteristiche.
Descrizione
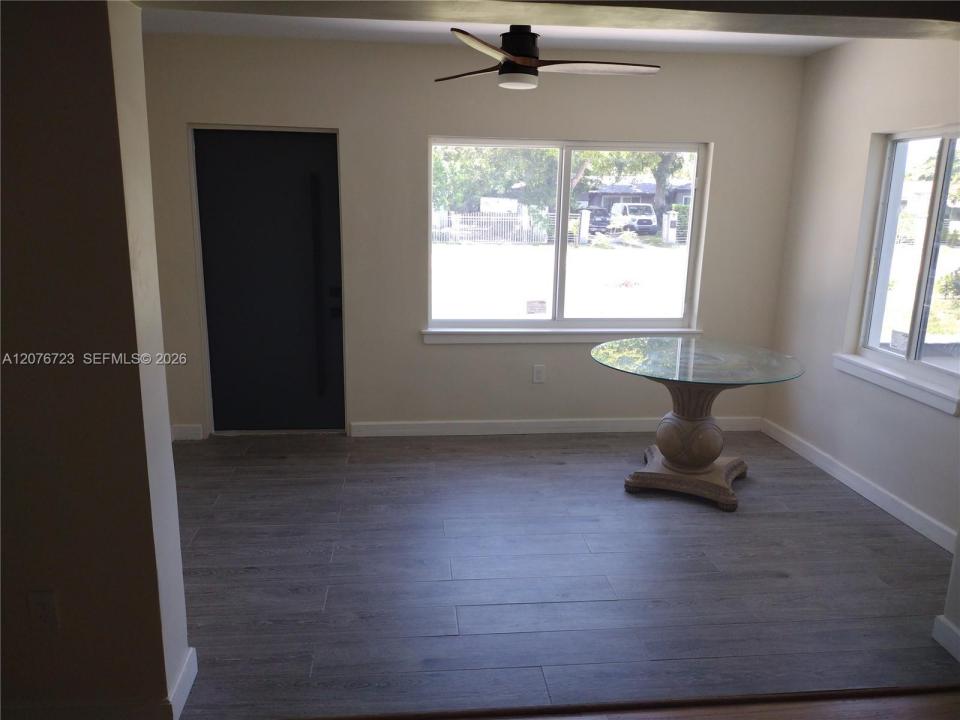
Be first to move in! Beautiful and Redesigned Custom 4 bedrooms and 3 full baths, 10,600 sq ft lot, Split Bedroom plan, nice neighborhood. This is a complete rehab with additions under full permits. It features: Spacious Master Bedroom complete with a High-end on-suite Master Bathroom, separate shower, freestanding Tub, dual vanity sinks and large Master Closet; a Second on-suite Master with large closet; the other bedrooms Share a beautiful new bathroom; all bathrooms have A/C; Formal Living room, Formal Dining room, a Foyer or Florida room...Integration of kitchen with family room creates an ideal space for entertaining, Pantry/Storage; Air conditioned Laundry room, new Washer and Dryer, Tankless water Heater; Front and back patios, Fruit trees and new Driveway complete the property... Don't forget: New roof, septic tank and drain field, all new electrical, all plumbing including all piping...A Must See.
Località
300 S Biscayne River Dr, Miami, Florida 33169, Stati Uniti
Caratteristiche delle proprietà
Proprietà
- Superficie dell'immobile:
207 m² (2.225 ft²) - Tipo: Non Ammobiliata
- Caratteristiche: RipostiglioSpazio Per La PiscinaPortico ApertoPatioCamere Da Letto SeparateVialetto Di AccessoIlluminazione EsternaRipostiglio
Lotto/Terreno
- Superficie del terreno/lotto:
984 m² (10.596 ft²) - Descrizione del lotto: Recintato
Costruzione
- Anno di costruzione: 1953
- Tipo di tetto: Tegole
- Condizione: Edificio Dopo Restauro
- Costruzione: Costruzione In Calcestruzzo E Stucco
Camere da letto
- Camere da letto: 4
Stanze da bagno
- Numero totale di bagni: 3
- Bagni completi: 3
Altre stanze
- Tipologie di stanze: VerandaSoggiornoAtrio D'ingresso
- Descrizione cucina: Isola
- Elettrodomestici: LavatriceMicrondeFrigoriferoAsciugatriceLavastoviglie
Caratteristiche interne
- Piani: Di Legno
Caratteristiche esterne
- Spazi esterni: Patio
- Posti auto coperti:
zona di ricreazione
- zona di ricreazione: Barbeque
Sicurezza
- Caratteristiche: Rivelatore Di Fumo
Vista
- Caratteristiche: Sul Giardino
Riscaldamento e raffreddamento
- Sistema di riscaldamento: Centralizzato
- Impianto di climatizzazione: Ventilatore A SoffittoImpianto Centralizzato Di Condizionamento Dell'aria
Media
- Altri servizi: Pozzo Nero
comunitario
Informazioni sugli istituti scolastici
- Scuola Media: Jefferson; Thomas