
960.000 USD
Casa unifamiliare in vendita, 303 NW 119th Dr, Coral Springs, Florida 33071, Stati Uniti
- Numero MLSA12049278
- 6
- 4
275 m² (2.963 ft²)
Inserito da The Keyes Company
L'immobile Residenza monofamiliare situato all'indirizzo 303 NW 119th Dr, Coral Springs, Florida 33071, Stati Uniti è attualmente in vendita.Questa proprietà ha 6 camere, 4 bagni caratteristiche.
Descrizione
Experience luxury living at its finest in this spectacular, completely remodeled 6-bedroom, 3.5-bath courtyard estate featuring a sparkling resort-style pool and a private detached in-law suite—perfect for guests, multigenerational living, or a home office. Designed with elegance and modern convenience in mind, this one-of-a-kind residence is equipped with cutting-edge Google Smart Home technology, allowing you to control lighting, climate, security, and more with ease. Every detail has been thoughtfully updated, including a brand-new 2024 roof, impact windows and doors throughout, electric blinds, 2 new A/C units are in the process of being installed and a retractable privacy screen that creates the perfect indoor-outdoor living experience. The open-concept floor plan showcases designer finishes, spacious living areas, and an abundance of natural light, making this home ideal for both everyday living and entertaining. The private courtyard oasis serves as the heart of the home, offering seamless access to the pool and outdoor living spaces from multiple rooms. Whether you're relaxing by the pool, entertaining family and friends, or enjoying the privacy of the detached guest quarters, this exceptional residence offers the perfect blend of sophistication, comfort, and functionality. This truly turnkey home combines timeless design with today's most desirable upgrades and is a rare opportunity that won't last long.
Località
303 NW 119th Dr, Coral Springs, Florida 33071, Stati Uniti
Caratteristiche delle proprietà
Proprietà
- Superficie dell'immobile:
275 m² (2.963 ft²) - Caratteristiche: Stanza Extra Per Usi VariGaragePatioCamere Da Letto SeparateVialetto Di AccessoIlluminazione Esterna
- Altre strutture edilizie: Dépendance
Lotto/Terreno
- Superficie del terreno/lotto:
997 m² (10.728 ft²) - Descrizione del lotto: Recintato
Costruzione
- Anno di costruzione: 1997
- Tipo di tetto: Bahama
- Costruzione: Costruzione In Calcestruzzo E Stucco
Parcheggio/Garage
- Descrizione del garage: Garage AnnessoGarage Con Dispositivo Di Apertura Automatica
Camere da letto
- Camere da letto: 6
Stanze da bagno
- Numero totale di bagni: 4
- Bagni completi: 3
- Bagno di servizio: 1
Caratteristiche interne
- Finestre: Veneziane Alle Finestre
- Soffitto: Soffitti Più Alti Della Misura Standard
- Cornici: Mobiletti Dell'armadio
Caratteristiche esterne
- Spazi esterni: Patio
- Posti auto coperti:
Piscina e spa
- Piscina: Interrata
zona di ricreazione
- zona di ricreazione: Piscina
Vista
- Caratteristiche: Vista Sulla PiscinaSul Giardino
Riscaldamento e raffreddamento
- Sistema di riscaldamento: Centralizzato
- Impianto di climatizzazione: Ventilatore A SoffittoImpianto Centralizzato Di Condizionamento Dell'aria
Media
- Altri servizi: Sistema Fognario Pubblico
comunitario
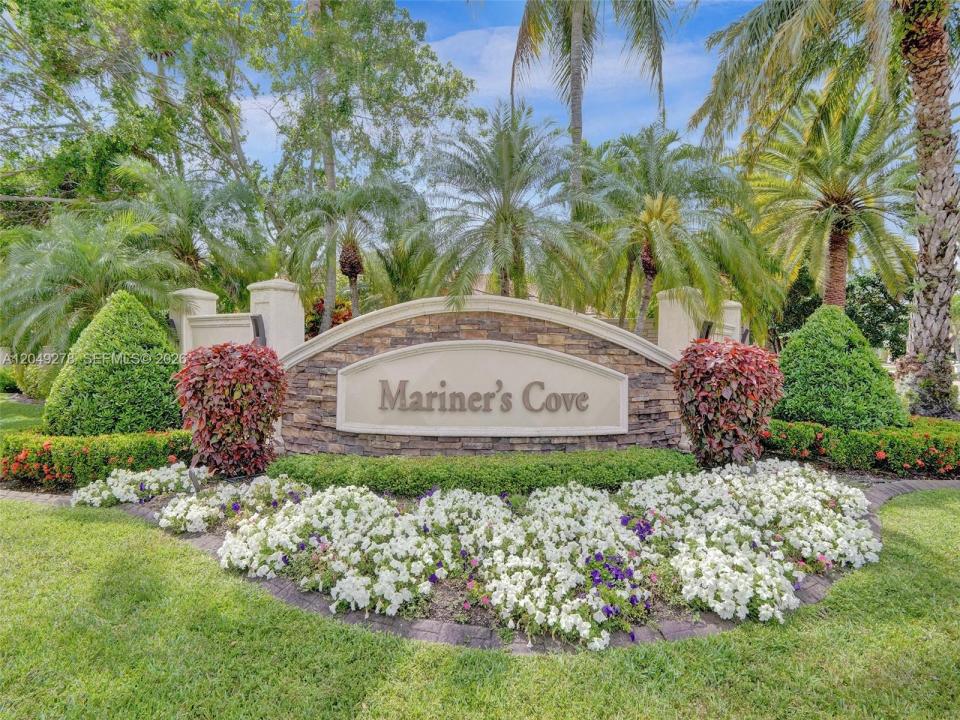
- Caratteristiche: E' Possibile Tenere Animali Domestici.Comunità Recintata
Informazioni sugli istituti scolastici
- Scuola Media Superiore: Coral Glades High
- Scuola Media: Sawgrass Spgs
- Scuola Elementare: Westchester