
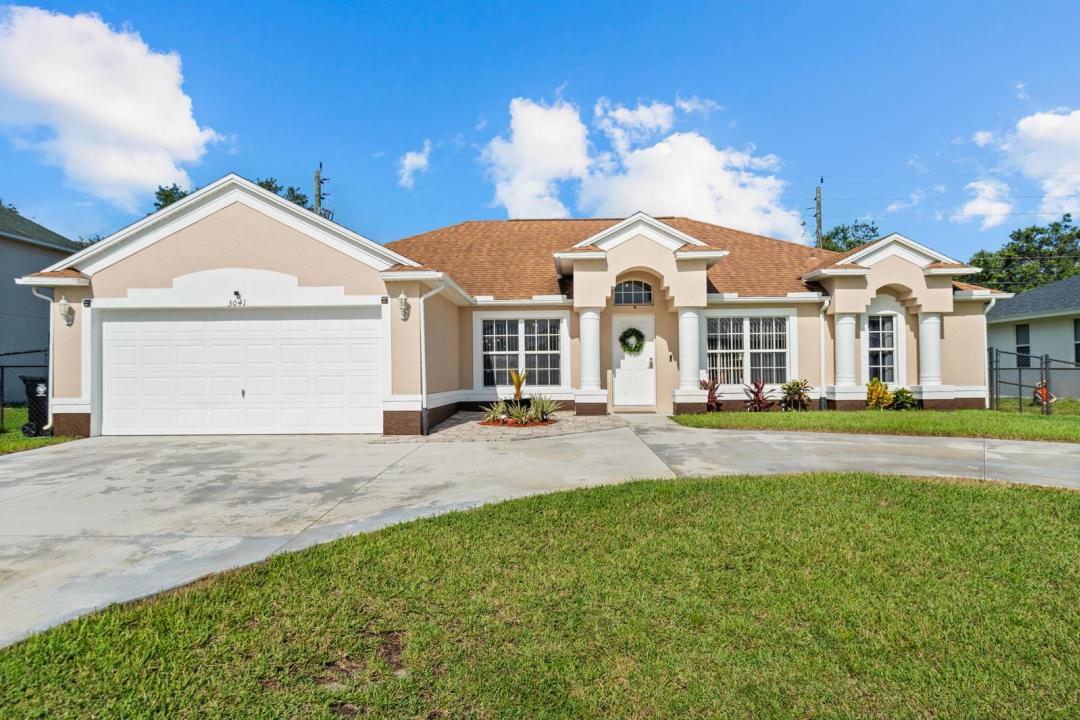
449.900 USD
Azienda agricola in vendita, 3041 SE Wake Road, Port St. Lucie, Florida 34984, Stati Uniti
- Numero MLSB26044600
- 4
- 2
208 m² (2.236 ft²)
Inserito da RE/MAX of Stuart
L'immobile fattoria situato all'indirizzo 3041 SE Wake Road, Port St. Lucie, Florida 34984, Stati Uniti è attualmente in vendita.Questa proprietà ha 4 camere, 2 bagni caratteristiche.
Descrizione
Spacious and thoughtfully designed, this 4BR, 2BA home in the desirable Southbend area is a former Mercedes Home Builder floor plan & offers 2,200+ sf of living space. The updated kitchen serves as the heart of the home, opening to the family room & creating the perfect space for daily routines & entertaining. The oversized primary suite offers a peaceful retreat with a walk-in closet & updated en-suite bath, while 3 additional BRs provide plenty of room for family, guests, or a home office. Enjoy Florida living year-round from the screened patio overlooking the fenced backyard, complete with a storage shed. Additional highlights include a newer roof (2020), cabana bath access, circular driveway, indoor laundry room, & NO HOA restrictions so bring your toys! Located near parks, shopping, dining, schools, the Southbend boat ramp, I-95, and the Turnpike, this home offers comfort, convenience, and the best of the Treasure Coast lifestyle.
Località
3041 SE Wake Road, Port St. Lucie, Florida 34984, Stati Uniti
Caratteristiche delle proprietà
Proprietà
- Superficie dell'immobile:
208 m² (2.236 ft²) - Caratteristiche: RipostiglioSpazio Per La PiscinaGarageCamere Da Letto SeparateVialetto Di AccessoAllacciamento LavatriceGuardarobe
- Altre strutture edilizie: Edificio Di ServizioCostruzione Supplementare / Tettoia
Lotto/Terreno
- Superficie del terreno/lotto:
931 m² (10.019 ft²) - Descrizione del lotto: Recintato
Costruzione
- Anno di costruzione: 2005
- Tipo di tetto: ComposizioneScandole "shingle" In CompositoTegole
- Costruzione: Costruzione In Calcestruzzo E StuccoConglomerato Di Cemento/blocchiCostruzione In Lastre
- esteriore: Stucco
Parcheggio/Garage
- Descrizione del garage: Garage Annesso
Camere da letto
- Camere da letto: 4
Stanze da bagno
- Numero totale di bagni: 2
- Bagni completi: 2
Altre stanze
- Tipologie di stanze: Atrio D'ingressoSala Ricevimenti
- Descrizione cucina: Isola
- Elettrodomestici: LavatriceFornelloMicrondeFrigoriferoAsciugatriceLavastoviglie
Caratteristiche interne
- Finestre: Serrande ElettrichePersiane Anti-uragano
- Piani: Terracotta
- Soffitto: Soffitti A VoltaSoffitti Più Alti Della Misura Standard
Caratteristiche esterne
- Vialetto di accesso: Passo Carraio Circolare
- Posti auto coperti:
Sicurezza
- Caratteristiche: Rivelatore Di Fumo
Vista
- Caratteristiche: Sul Giardino
Riscaldamento e raffreddamento
- Sistema di riscaldamento: Pompa Di CaloreCentralizzato
- Impianto di climatizzazione: Ventilatore A SoffittoImpianto Centralizzato Di Condizionamento Dell'aria
Media
- Telecomunicazione: Sistema Via Cavo Disponibile
- Altri servizi: FognaPubblicoCanalizzazione Disponibile Fuori SedeSistema Fognario Pubblico
comunitario
- Caratteristiche: E' Possibile Tenere Animali Domestici.