
895.000 USD
Azienda agricola in vendita, 3079 Frontier Cir, Florida 33935, Stati Uniti
- Numero MLSA12025836
- 3
- 3
384 m² (4.128 ft²)
Inserito da Southern Heritage Real Estate
L'immobile fattoria situato all'indirizzo 3079 Frontier Cir, Florida 33935, Stati Uniti è attualmente in vendita.Questa proprietà ha 3 camere, 3 bagni caratteristiche.
Descrizione
Welcome to one of the most beautiful homesites in Port LaBelle
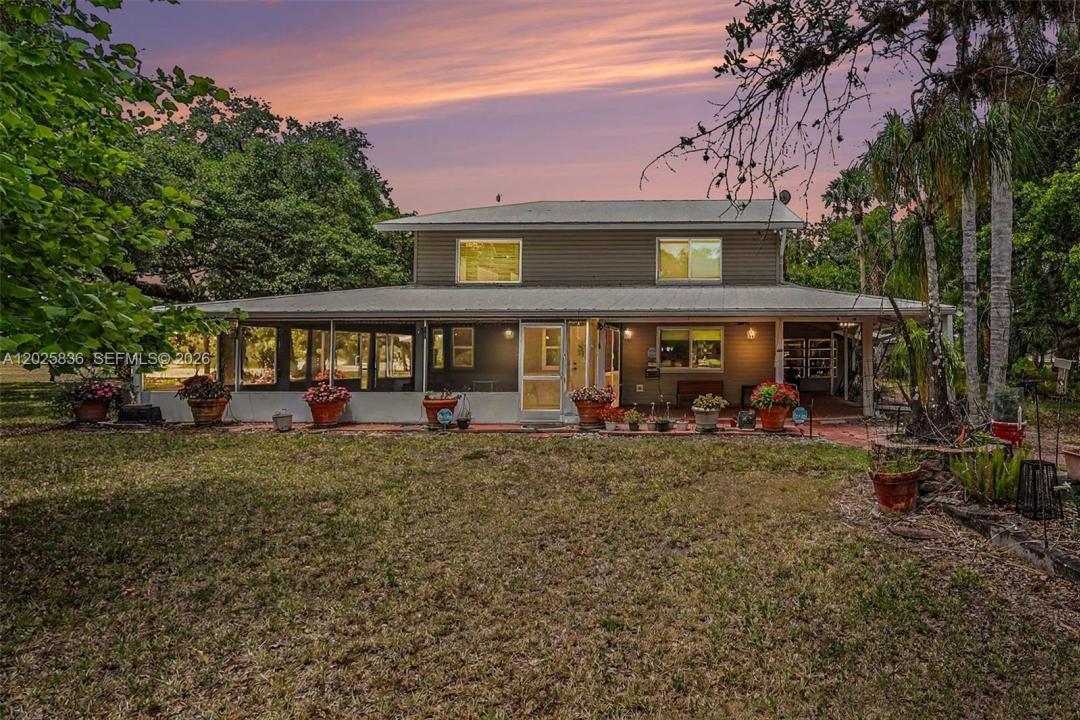
Ranchettes—a breathtaking 7.35± acre estate comprised of two Port LaBelle Ranchettes parcels, set in a magnificent park-like landscape of towering oak trees that showcase the natural beauty LaBelle is famous for. This rare property offers privacy, space, and exceptional improvements in one of the area's most desirable acreage communities. The centerpiece is a beautifully designed 4,500± square foot custom residence featuring 3 bedrooms, 2 full baths, and 1 half bath, constructed with 2x6 framing, vinyl siding, and topped with a durable Galvalume metal roof. Inside, the home is warm, inviting, and architecturally impressive. The dramatic two-story great room boasts a soaring cathédral ceiling, stunning upper-level picture windows with decorative fanlights, and a striking stone fireplace that anchors the living space. Multiple sliding glass doors open to Florida room areas, while a charming bay window reading/TV nook creates a cozy place to relax and enjoy the views.
Designed for Florida living, the home is surrounded by generous outdoor living spaces, including open tiled porches wrapping nearly half the home, a screened porch, and a spacious Florida room that extends along two sides of the residence, blending indoor comfort with outdoor beauty.
Località
3079 Frontier Cir, Florida 33935, Stati Uniti
Caratteristiche delle proprietà
Proprietà
- Superficie dell'immobile:
384 m² (4.128 ft²) - Tipo: Non Ammobiliata
- Caratteristiche: Veranda Chiusa Da ZanzariereRipostiglioStanza Extra Per Usi VariPortico ApertoTettoia Per AutoPatioVialetto Di AccessoRipostiglioCaminetto
- Altre strutture edilizie: Costruzione Supplementare / Tettoia
Lotto/Terreno
- Superficie del terreno/lotto:
29.825 m² (321.037 ft²) - Descrizione del lotto: Lotto IrregolareSono Permessi I Cavalli
Costruzione
- Anno di costruzione: 1993
- Tipo di tetto: Metallo
- Costruzione: Struttura
- esteriore: Rivestimenti In Legno
Camere da letto
- Camere da letto: 3
Stanze da bagno
- Numero totale di bagni: 3
- Bagni completi: 2
- Bagno di servizio: 1
Altre stanze
- Tipologie di stanze: VerandaSoggiornoStanza Della Televisione/Libreria/StudioSalone
- Descrizione cucina: Isola
- Elettrodomestici: LavatriceMicrondeFrigoriferoAsciugatriceLavastoviglie
Caratteristiche interne
- Piani: TerracottaMoquette
- Cornici: Mobiletti Dell'armadio
Caratteristiche esterne
- Spazi esterni: Veranda Chiusa Da ZanzarierePatio
- Posti auto coperti: 2
- Descrizione del posto auto coperto: Tettoia Per Auto Separata
Sicurezza
- Caratteristiche: Rivelatore Di Fumo
Equitazione / Agricoltura
- Strutture: Fienile
Riscaldamento e raffreddamento
- Sistema di riscaldamento: Centralizzato
- Impianto di climatizzazione: Ventilatore A SoffittoImpianto Centralizzato Di Condizionamento Dell'aria
Media
- Altri servizi: Pozzo NeroPozzo